
One and a Half Storey house plans
Refine these plans by size, bedrooms and more in the plan finder
Showing 25–45 of 45 resultsSorted by popularity
-
Save
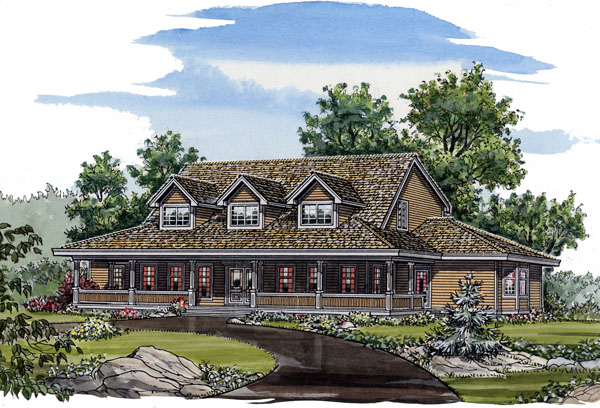
6-5-302
- Total sq ft
- 3322
- Bedrooms
- 5
- Width × depth
- 75′6″ × 47′9″
5 likes -
Save
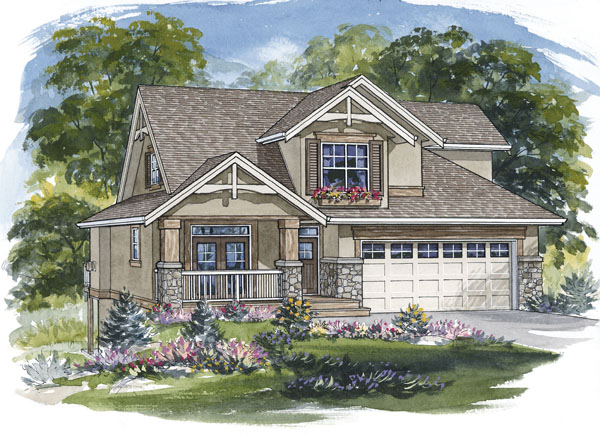
6-3-360
- Total sq ft
- 2214
- Bedrooms
- 3
- Width × depth
- 42′ × 66′6″
3 likes -
Save
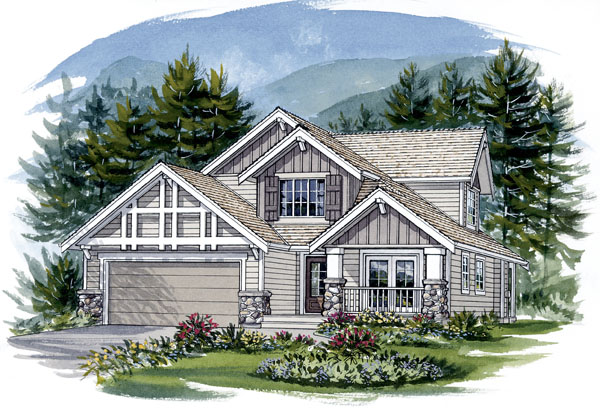
6-3-359
- Total sq ft
- 2127
- Bedrooms
- 3
- Width × depth
- 40′ × 59′6″
3 likes -
Save
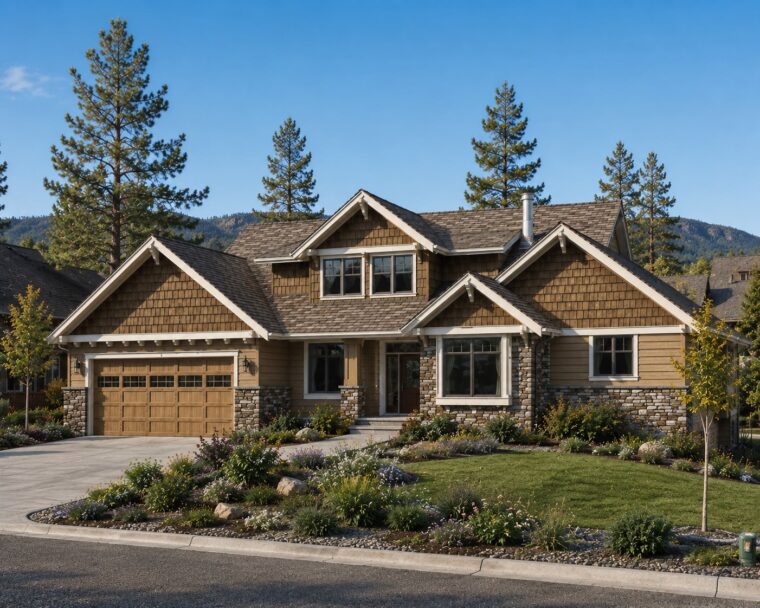
6-3-354
- Total sq ft
- 2263
- Bedrooms
- 3
- Width × depth
- 62′ × 52′6″
3 likes -
Save
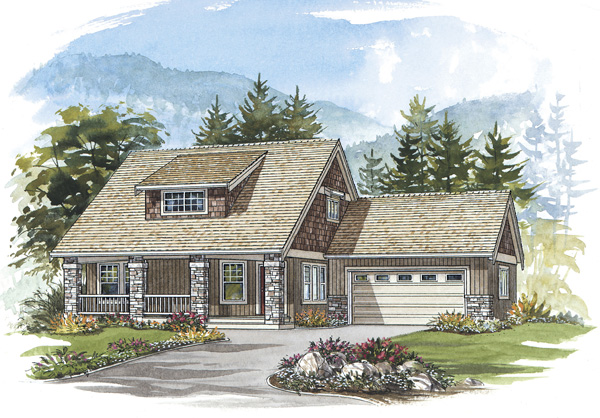
6-3-356
- Total sq ft
- 1814
- Bedrooms
- 3
- Width × depth
- 52′ × 48′
0 likes -
Save
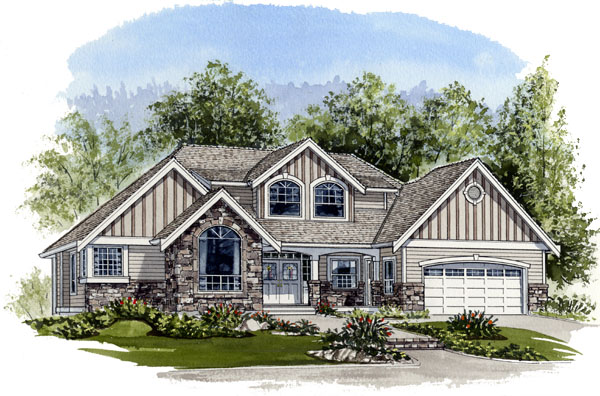
6-3-353
- Total sq ft
- 2233
- Bedrooms
- 3
- Width × depth
- 60′ × 48′6″
1 like -
Save
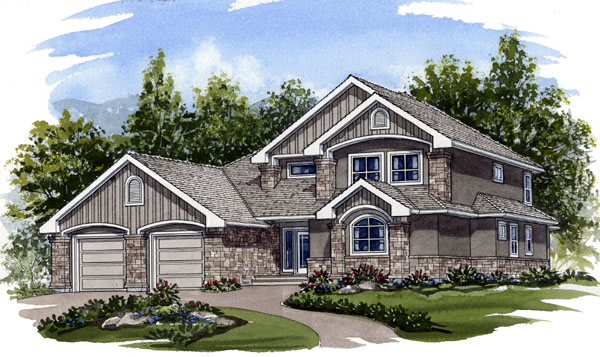
6-3-352
- Total sq ft
- 2940
- Bedrooms
- 3
- Width × depth
- 54′6″ × 72′
1 like -
Save
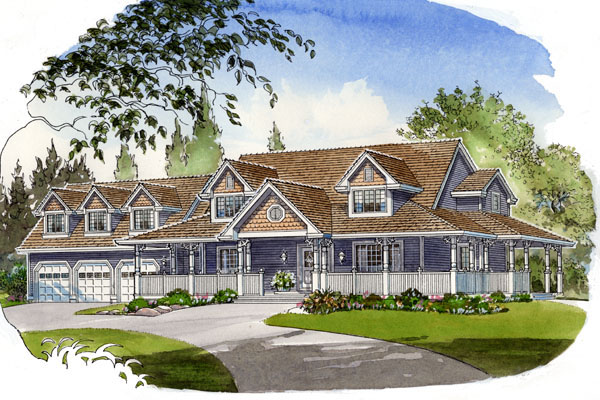
6-4-333
- Total sq ft
- 3281
- Bedrooms
- 4
- Width × depth
- 89′6″ × 32′6″
3 likes -
Save
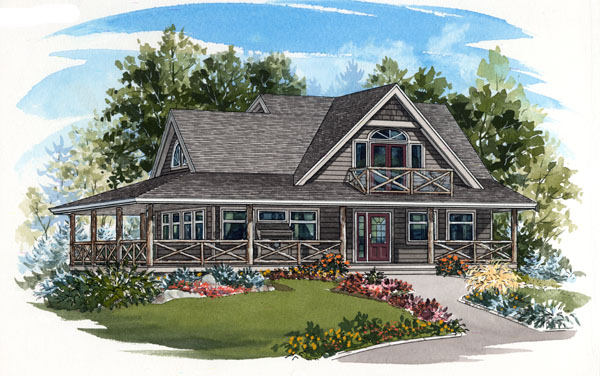
6-3-351
- Total sq ft
- 1568
- Bedrooms
- 3
- Width × depth
- 50′ × 47′6″
8 likes -
Save
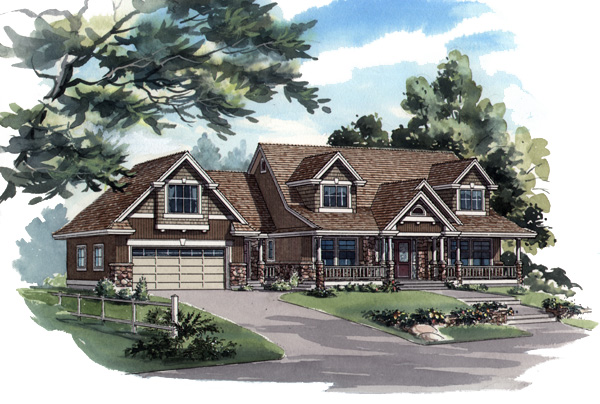
6-4-344
- Total sq ft
- 2194
- Bedrooms
- 4
- Width × depth
- 70′4″ × 40′
2 likes -
Save
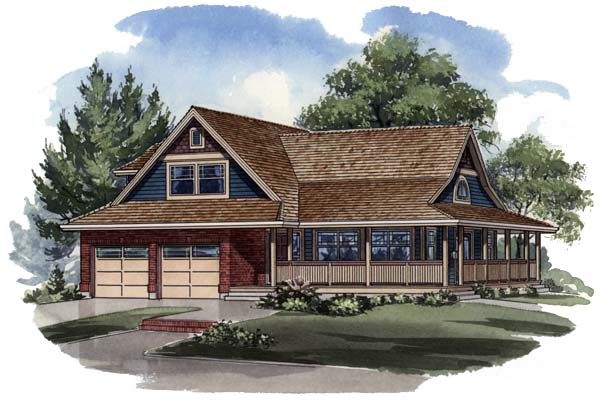
6-3-343
- Total sq ft
- 1684
- Bedrooms
- 3
- Width × depth
- 47′4″ × 47′4″
4 likes -
Save
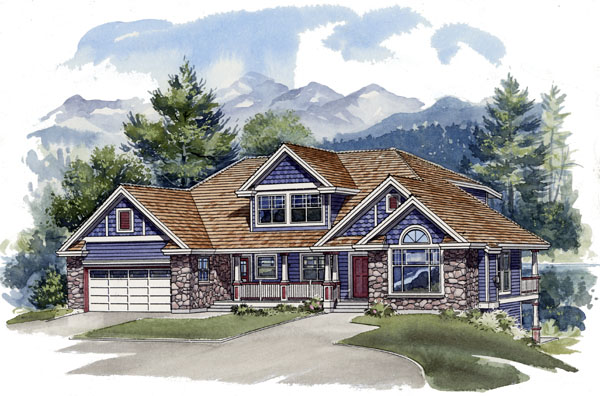
6-4-342
- Total sq ft
- 2655
- Bedrooms
- 4
- Width × depth
- 61′2″ × 50′4″
1 like -
Save
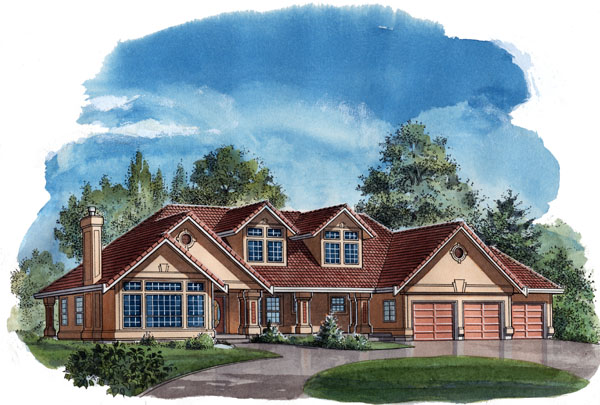
6-4-334
- Total sq ft
- 2879
- Bedrooms
- 4
- Width × depth
- 83′ × 58′6″
3 likes -
Save
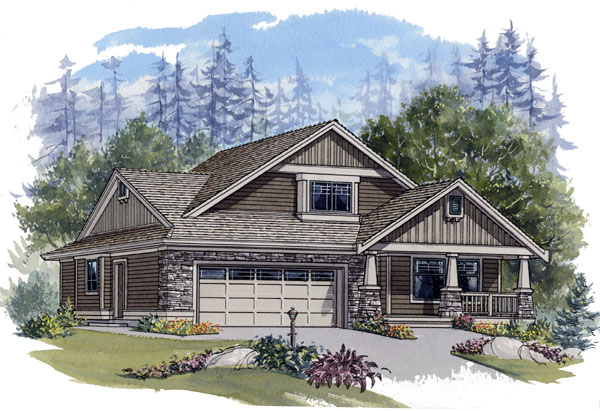
6-3-349
- Total sq ft
- 1941
- Bedrooms
- 3
- Width × depth
- 42′ × 53′10″
5 likes -
Save
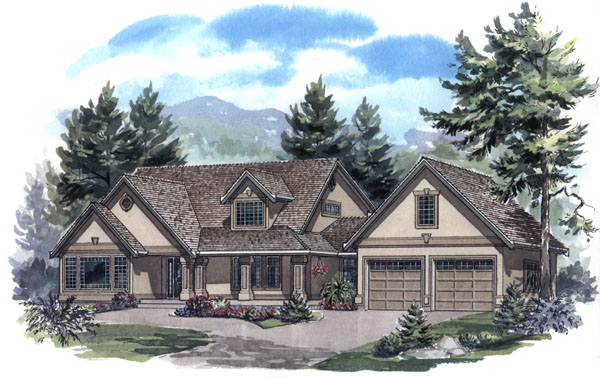
6-3-348
- Total sq ft
- 2242
- Bedrooms
- 3
- Width × depth
- 70′ × 36′
4 likes -
Save
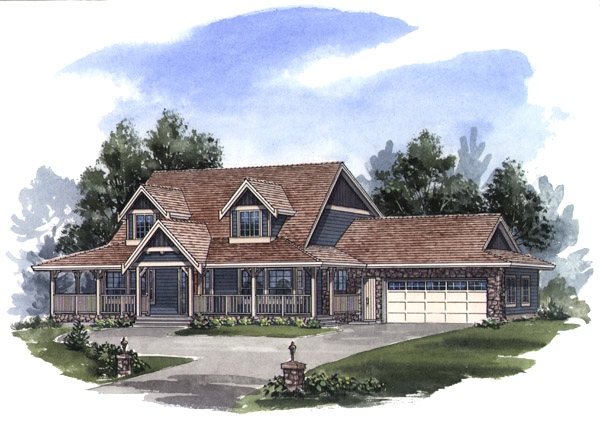
6-3-346
- Total sq ft
- 2054
- Bedrooms
- 3
- Width × depth
- 67′4″ × 40′6″
0 likes -
Save
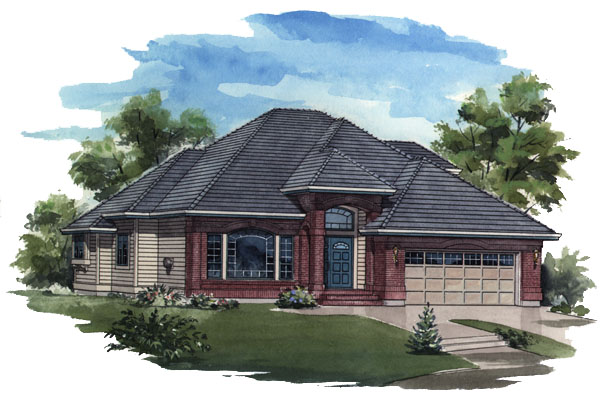
6-3-345
- Total sq ft
- 1919
- Bedrooms
- 3
- Width × depth
- 47′4″ × 47′6″
1 like -
Save
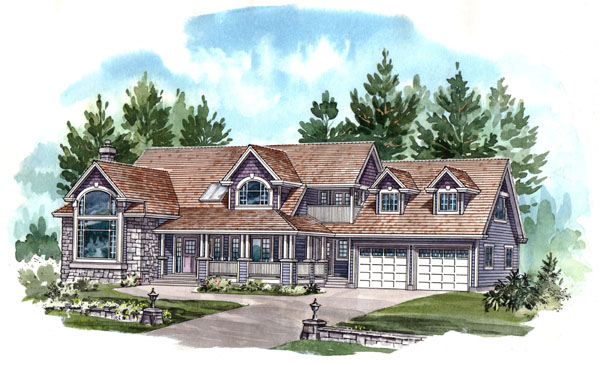
6-3-341
- Total sq ft
- 2645
- Bedrooms
- 3
- Width × depth
- 65′10″ × 44′8″
3 likes -
Save
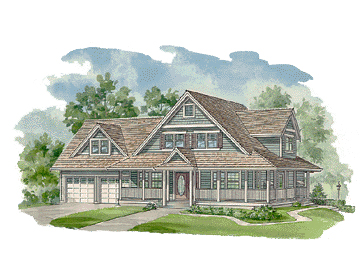
6-3-340
- Total sq ft
- 2624
- Bedrooms
- 3
- Width × depth
- 57′ × 49′
0 likes -
Save
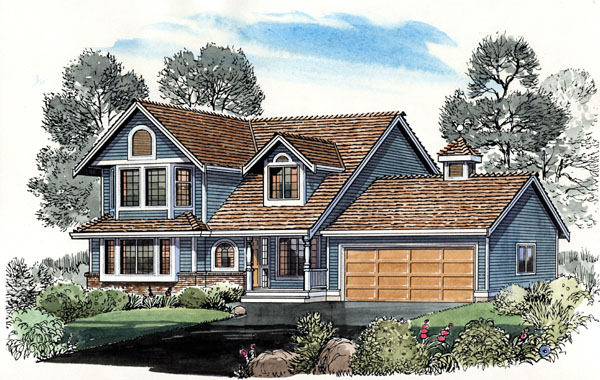
6-4-301
- Total sq ft
- 1734
- Bedrooms
- 4
- Width × depth
- 46′4″ × 35′10″
1 like -
Save
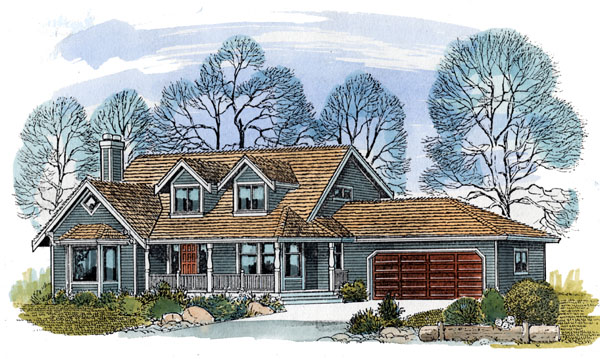
6-3-284
- Total sq ft
- 1850
- Bedrooms
- 3
- Width × depth
- 60′ × 34′9″
2 likes
Make your plan your own.
Our design team can help adapt a plan to your family, property, and vision.
Customize a plan