
Colonial house plans
Colonial house plans with balanced, symmetrical fronts, centre-hall layouts and classic detailing, paired with the open family spaces today’s homeowners expect. Well suited to level lots and traditional neighbourhoods. Available as printed sets or PDF, with modifications available from our in-house team.
Refine these plans by size, bedrooms and more in the plan finder
Showing all 13 resultsSorted by popularity
-
Save
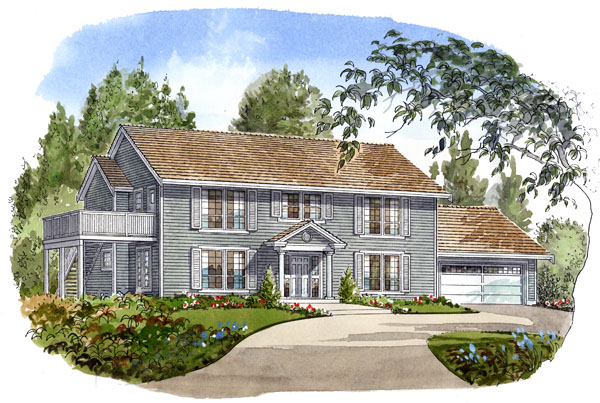
2-3-628
- Total sq ft
- 1314
- Bedrooms
- 3
6 likes -
Save
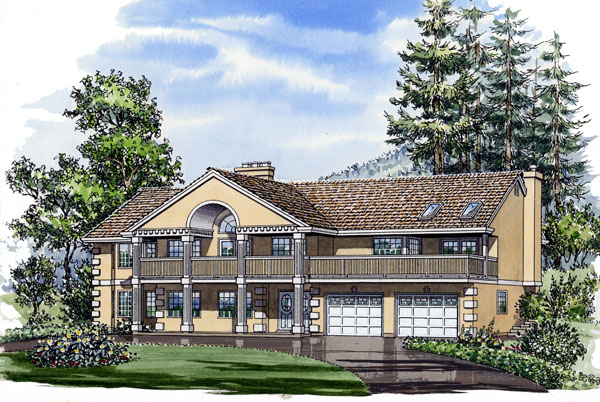
2-3-587
- Total sq ft
- 2270
- Bedrooms
- 3
2 likes -
Save
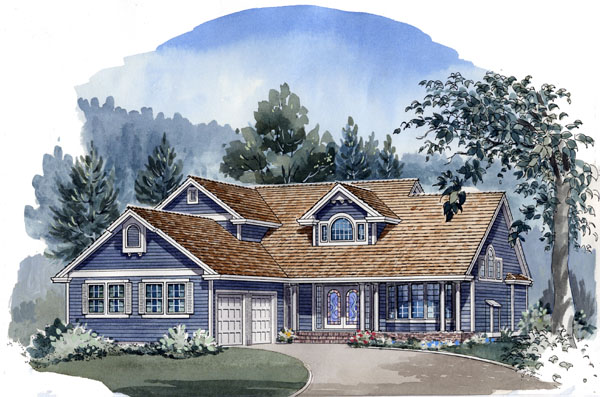
7-3-797
- Total sq ft
- 2264
- Bedrooms
- 3
2 likes -
Save
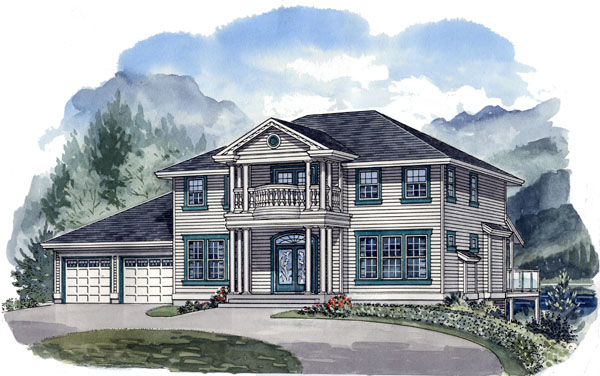
7-3-806
- Total sq ft
- 2448
- Bedrooms
- 3
1 like -
Save
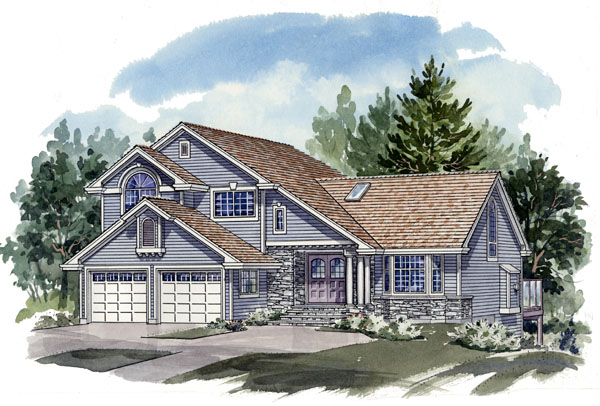
4-3-586
- Total sq ft
- 2027
- Bedrooms
- 3
0 likes -
Save
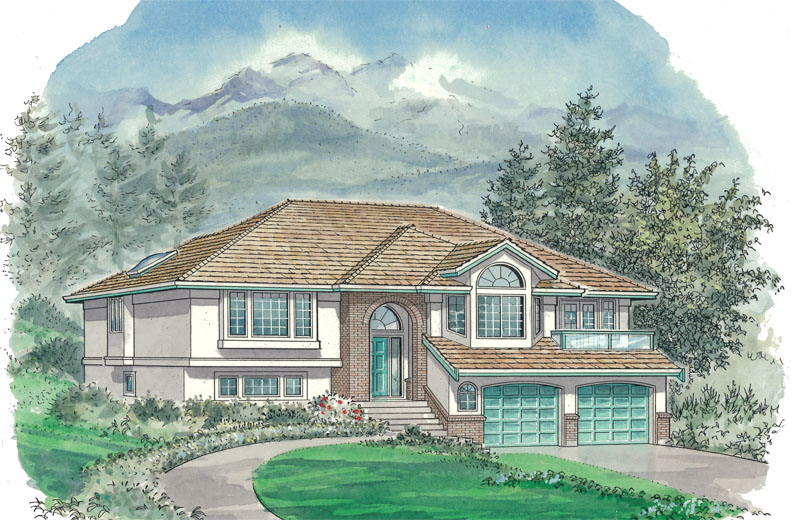
3-3-335B
- Total sq ft
- 1717
- Bedrooms
- 3
0 likes -
Save
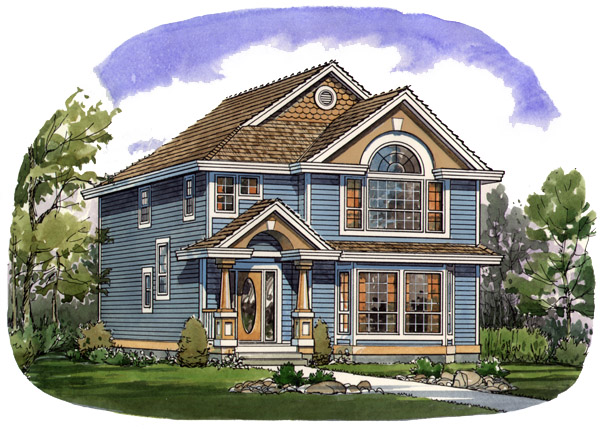
9-4-191
- Total sq ft
- 2060
- Bedrooms
- 4
2 likes -
Save
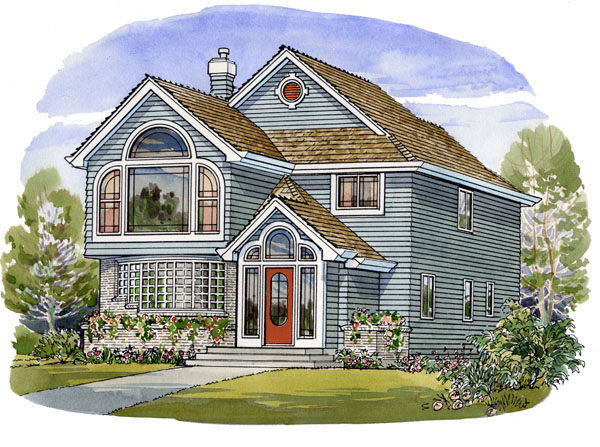
9-3-192
- Total sq ft
- 2384
- Bedrooms
- 3
0 likes -
Save
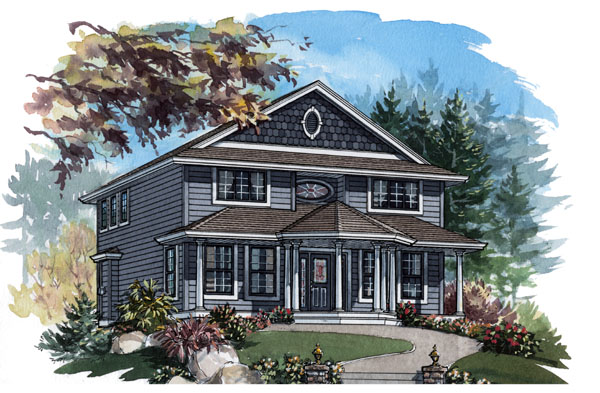
7-3-872
- Total sq ft
- 2072
- Bedrooms
- 3
1 like -
Save
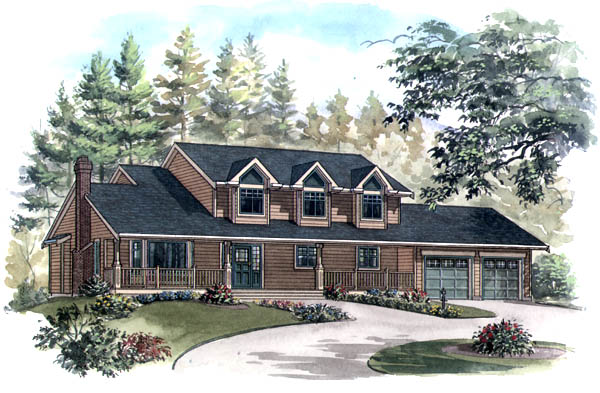
7-3-863
- Total sq ft
- 2621
- Bedrooms
- 3 / 4
1 like -
Save
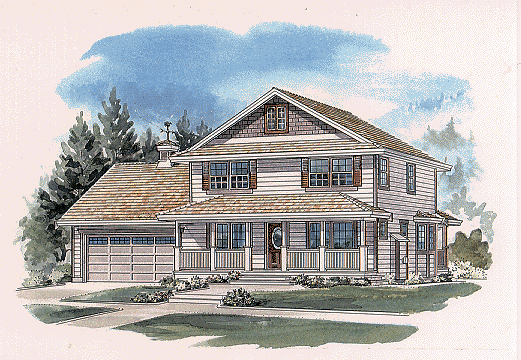
7-3-818
- Total sq ft
- 1764
- Bedrooms
- 3
0 likes -
Save
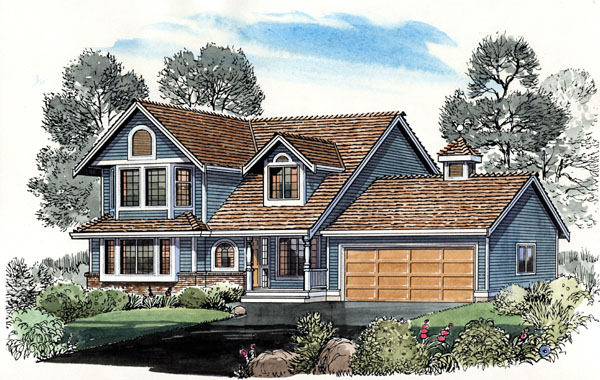
6-4-301
- Total sq ft
- 1734
- Bedrooms
- 4
1 like -
Save
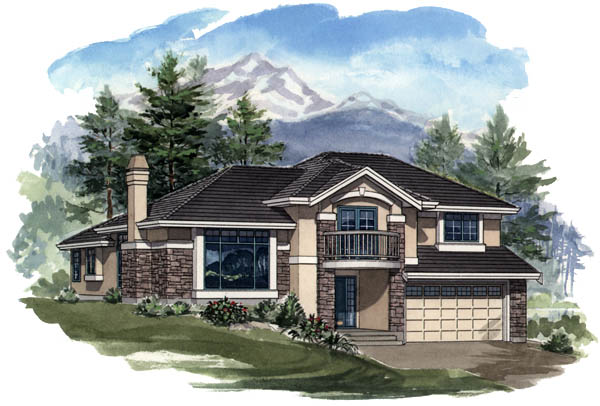
4-3-588
- Total sq ft
- 2304
- Bedrooms
- 3
1 like
Make your plan your own.
Our design team can help adapt a plan to your family, property, and vision.
Customize a plan