
- Den/Study/Office
- Dining Room
- Family Room
- Kitchen Island
- Living Room
- Master Bedroom on Upper Floor
- Nook/Breakfast Area
- Walk-in Closet
Save
1 like
- Total sq ft
- 2621
- Bedrooms
- 3 / 4
- Width × depth
- 73′6″ × 38′5″
Floor plan — 7-3-863
Plan specifications
| Bedrooms | 4, 3, + Den |
|---|---|
| Floor Plan | Traditional Floor Plan, Unfinished Basement |
| Garage Spaces | 2 |
| Lot | Corner Lot, Flat Lot, Rear View Lot |
| Patio/Deck | Covered Porch/Deck, Patio |
| Plan Category | Single Family |
| Storeys | 2 |
| Style | Colonial, Country/Farmhouse, Craftsman |
| House Type/Structure | Two Storey |
Foundation options: Walkout Basement, Inground Basement, Crawlspace, Slab
House plan
7-3-863
From: $1,145.00
USD prices are estimates. Checkout is charged in CAD.
What’s included?
Plan Prices and Options
5 Copy Set
This includes 5 paper copies printed and shipped to you. Two copies marked for permit use and three copies marked for construction use.
Construction Package (5 + Single Build PDF)
This includes the 5 Copy Set and the Single Build PDF Only.
Construction PDF Only
A digital PDF of the house plan which includes a single build license.
Weatherproof Copy
One printed set of the construction drawings on water and tear resistant paper.
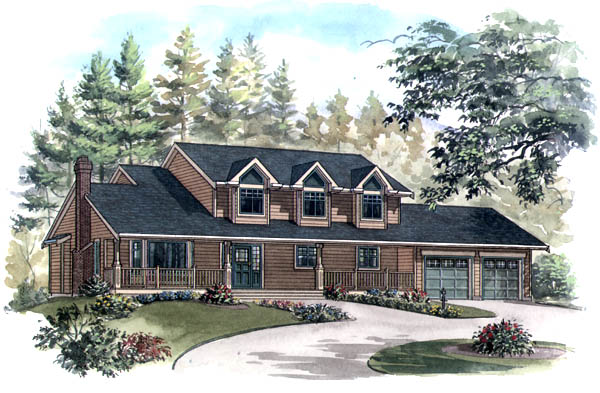
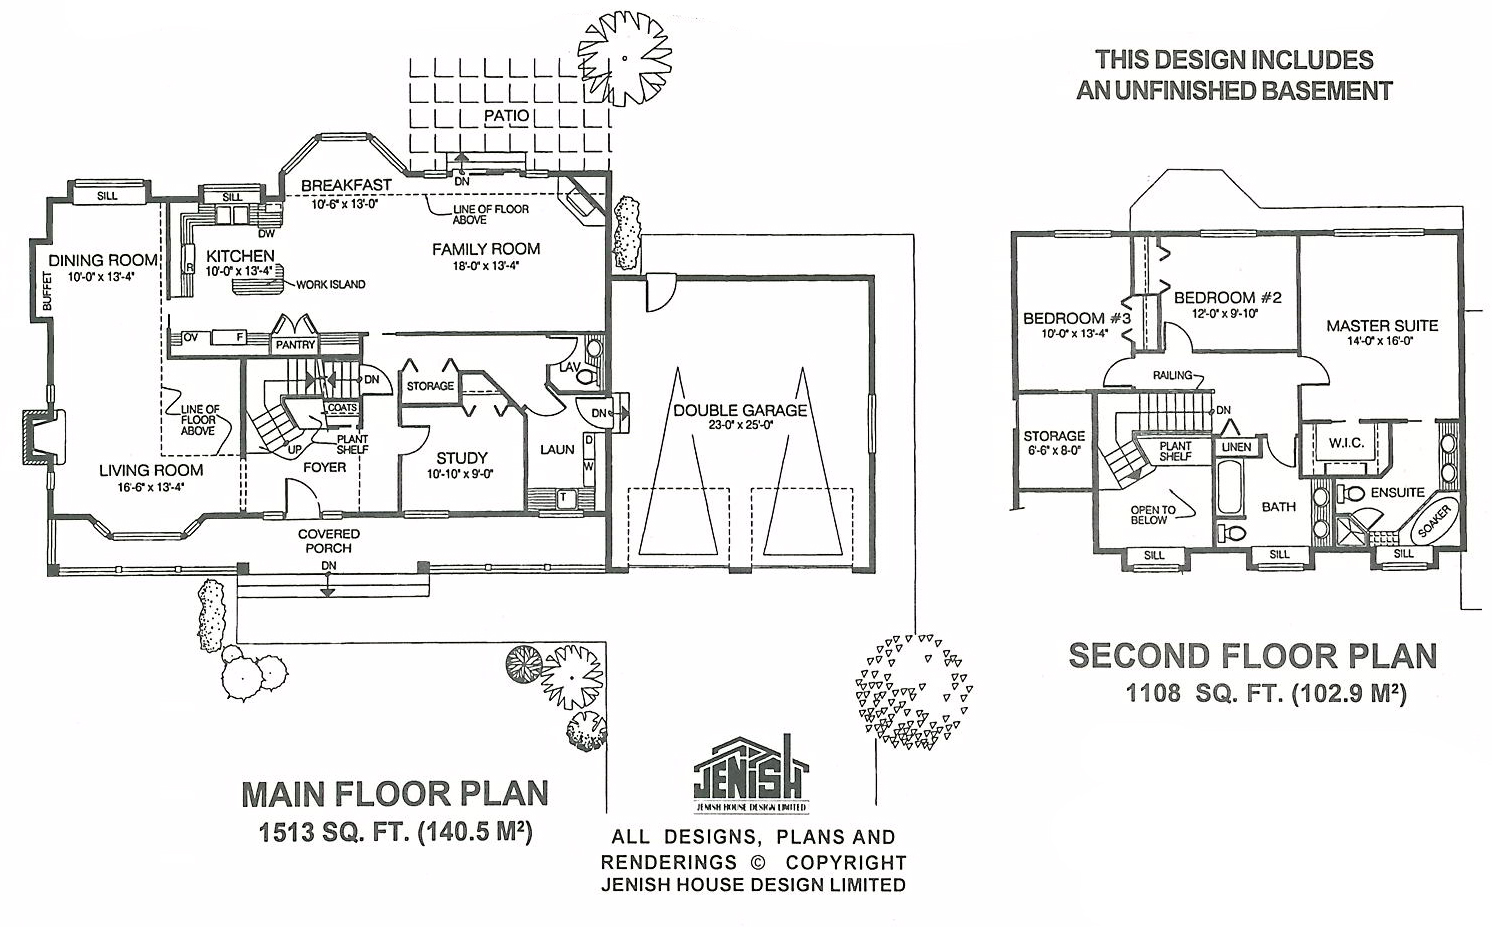
Triple dormer windows and an impressive front porch contribute classic country charm to this striking three-bedroom family home. Inside the main foyer, a spectacular staircase is accented with plant shelves and views to the floor above. A private study located off the foyer has optional uses as a home office, homework room, sewing or hobby room, depending on the familys requirements. The living room has a large bayed window which adds character and plenty of natural light. Open ceilings to the floor above add a sense of spaciousness beside the doorway. The dining area is an extension of the living room, with a buffet space, a windowsill and a sliding pocket door to the kitchen. The expansive kitchen also has a windowsill above the sinks just the place to gaze over the garden while doing the dishes. A large pantry, plenty of countertop space and a work island will streamline meal preparation. The breakfast nook is truly delightful, set into a large bay window, and is sure to be enloyed for morning meals. The family will appreciate the space and the features of the family room, with a corner gas fireplace and access to a rear patio. A pocket door divides the family area from the main hall, which has additional storage, a large laundry room, two-piece powder room and a door to the double garage. Upstairs, the landing is open to views of the floor below. Bedrooms two and three share a four-piece bathroom with a double vanity. Bedroom three has a large storage area no doubt the children would be thrilled to have this made into their own private play cubbyhole. The master suite boasts an outstanding five-piece bathroom with a corner soaker tub. A walk-in closet offers ample space for clothes. The exterior is finished with vinyl or wood siding. The house is 73 feet, 6 inches wide and 38 feet, 5 inches deep with 2,621 square feet and an unfinished basement.
Related products






Make your plan your own.
Tell us about your property, your ideas, and the changes you have in mind. Our design team is here to help.
Prefer to talk? Call 1-888-458-9235.