
- Dining Room
- Family Room
- Kitchen Island
- Living Room
- Master Bedroom on Upper Floor
- Walk-in Closet
Save
0 likes
- Total sq ft
- 1764
- Bedrooms
- 3
- Width × depth
- 47′0″ × 36′2″
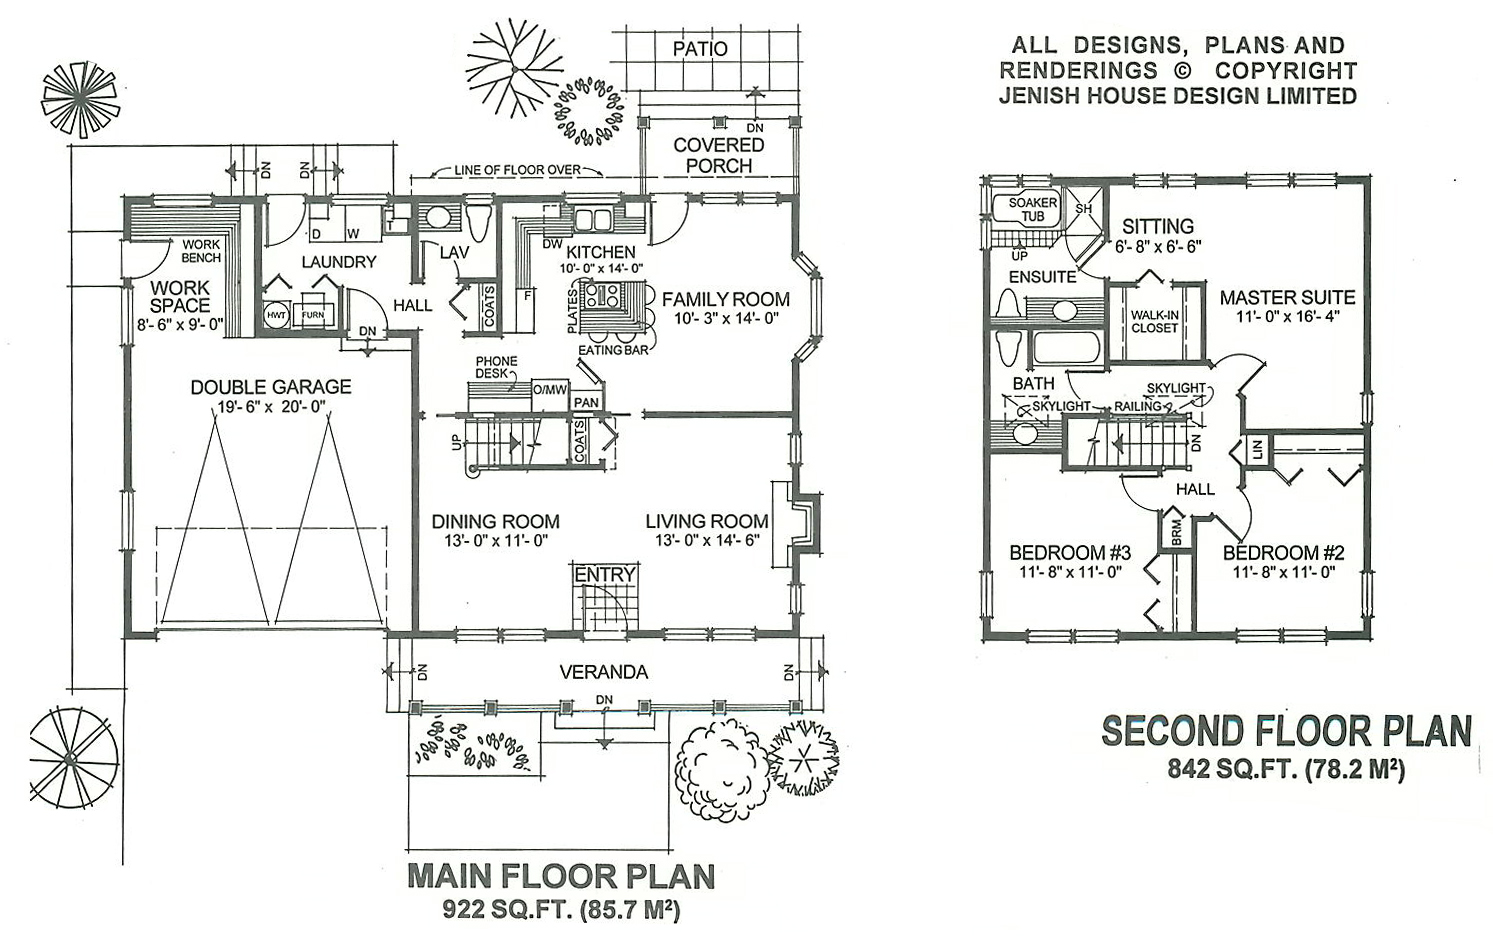
Floor plan — 7-3-818
Plan specifications
| Bedrooms | 3 |
|---|---|
| Floor Plan | Traditional Floor Plan, Unfinished Basement |
| Garage Spaces | 2 |
| Lot | Flat Lot |
| Patio/Deck | Covered Porch/Deck, Covered Rear Porch/Deck, Patio |
| Plan Category | Single Family |
| Storeys | 2 |
| Style | Colonial, Country/Farmhouse, Victorian |
| House Type/Structure | Two Storey |
Foundation options: Walkout Basement, Inground Basement, Crawlspace, Slab
House plan
7-3-818
From: $985.00
USD prices are estimates. Checkout is charged in CAD.
What’s included?
Plan Prices and Options
5 Copy Set
This includes 5 paper copies printed and shipped to you. Two copies marked for permit use and three copies marked for construction use.
Construction Package (5 + Single Build PDF)
This includes the 5 Copy Set and the Single Build PDF Only.
Construction PDF Only
A digital PDF of the house plan which includes a single build license.
Weatherproof Copy
One printed set of the construction drawings on water and tear resistant paper.
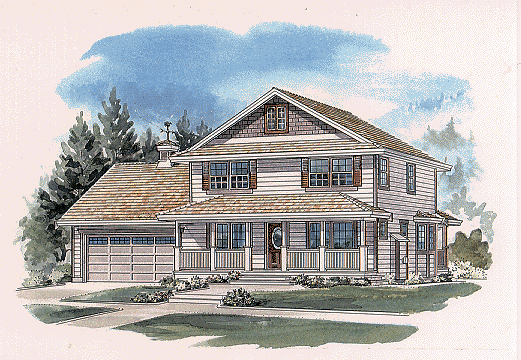
This attractive house, with its inviting verandah, is an affordable starter home with plenty of potential. Within its modest square footage, the design includes all the rooms and features attributed to much larger homes. The front entry opens into the centre of a large living and dining area, with pairs of matching windows that overlook the verandah. Piano windows flank each side of the gas fireplace and highlight the living area. The adjoining family room and kitchen combine to make a spacious, open space that includes all the amenities for informal day-to-day living. The fully-equipped kitchen will be a delight to any cook. A central work island includes a range top and breakfast bar. There is also a wall oven and pantry and a useful phone desk. A side bay window boosts the space and adds to the light in the family room, along with the french doors that open to a covered porch at the back. Entry to the house through the double garage leads to the laundry area and into the hallway, which has a coat closet and two-piece powder room conveniently close to the back door for easy access and clean-up from the garden. Upstairs, the rear view master suite enjoys the luxurious addition of a separate sitting area – just the place for a quiet read before bedtime. Amenities here also include a walk-in closet and four-piece en suite with a soaker tub flanked by windows overlooking the back garden. Two good-sized secondary bedrooms share a three-piece bathroom lighted by a skylight, while a second skylight in the hallway ensures plenty of natural light in this area. The house is 47 feet wide and 36, feet, 2 inches deep with 1,764 square feet of living space. The exterior is characterized by straightforward framing and roof lines. Cedar or vinyl horizontal siding, depending on what the budget allows, and cedar shakes provide a simple finish to this affordable home.
Related products






Make your plan your own.
Tell us about your property, your ideas, and the changes you have in mind. Our design team is here to help.
Prefer to talk? Call 1-888-458-9235.