
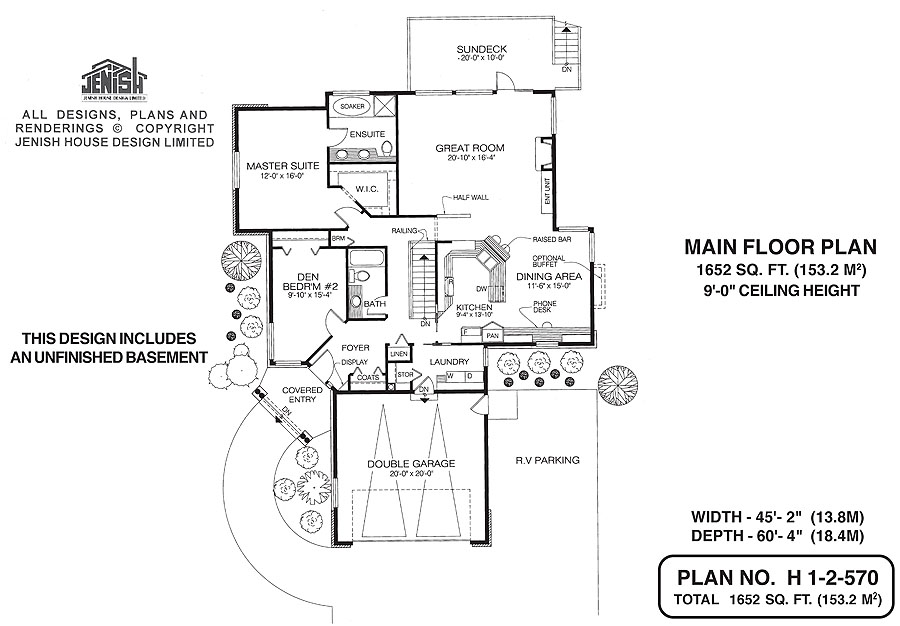
- Den/Study/Office
- Dining Room
- Great Room
- Master Bedroom on Main Floor
- Walk-in Closet

Save
1 likes
- Total sq ft
- 1652
- Bedrooms
- 1 / 2
- Width × depth
- 48′10″ × 61′10″
Floor plan — 1-2-570
Plan specifications
| Bedrooms | 2, 1, + Den |
|---|---|
| Floor Plan | Open Floor Plan, Unfinished Basement |
| Garage Spaces | 2 |
| Lot | Corner Lot, Rear Sloping Lot |
| Patio/Deck | Sundeck/Balcony |
| Plan Category | Single Family |
| Storeys | Walk-out, 1 |
| Style | Contemporary, Craftsman |
| House Type/Structure | Straight Entry |
Foundation options: Walkout Basement, Inground Basement, Crawlspace, Slab
House plan
1-2-570
From: $985.00
USD prices are estimates. Checkout is charged in CAD.
What’s included?
Plan Prices and Options
5 Copy Set
This includes 5 paper copies printed and shipped to you. Two copies marked for permit use and three copies marked for construction use.
Construction Package (5 + Single Build PDF)
This includes the 5 Copy Set and the Single Build PDF Only.
Construction PDF Only
A digital PDF of the house plan which includes a single build license.
Weatherproof Copy
One printed set of the construction drawings on water and tear resistant paper.
This inviting two-bedroom straight-entry plan has been designed with snowbirds in mind. Alongside the double garage is a large area to park the RV keeping it close at hand for short road trips during the summer months and all ready to pack up and head south at the start of winter. The house is designed for easy care open living. A huge great room at the rear has a door opening on to the sun deck, which offers plenty of room to enjoy outdoor meals during the summer months. A gas fireplace, with an entertainment unit on one side, takes care of warmth for those cooler evenings. A half wall is all that separates the great room from the u shaped kitchen, which includes a pantry and a raised eating bar. The dining room is quite large enough to entertain family and friends and includes a useful telephone desk and a optional buffet. The master suite is a the rear of the house with a view of the garden. The spacious en suite bathroom has a soaker tub, freestanding shower and double vanity. A large walk-in closet will easily accommodate his and her clothes. If a second bedroom is not needed, this room just off the foyer could be used as a den or hobby room if preferred. The main three-piece bathroom is alongside in the central hallway. The double garage has access to the house through the laundry room and into the kitchen an easy and efficient way to unload groceries. Coat, linen and storage cupboards complete the floor plan. The exterior is finished in stucco and stone with pillars flanking the raised entrance. The house is 48 feet, 10 inches wide and 61 feet, 10 inches deep an includes an unfinished basement. Total of 1,652 square feet of living space.
Related products






Make your plan your own.
Tell us about your property, your ideas, and the changes you have in mind. Our design team is here to help.
Prefer to talk? Call 1-888-458-9235.