
- Den/Study/Office
- Dining Room
- Family Room
- Kitchen Island
- Living Room
- Master Bedroom on Upper Floor
- Nook/Breakfast Area
- Walk-in Closet
Save
1 likes
- Total sq ft
- 2304
- Bedrooms
- 3
- Width × depth
- 47′8″ × 51′4″
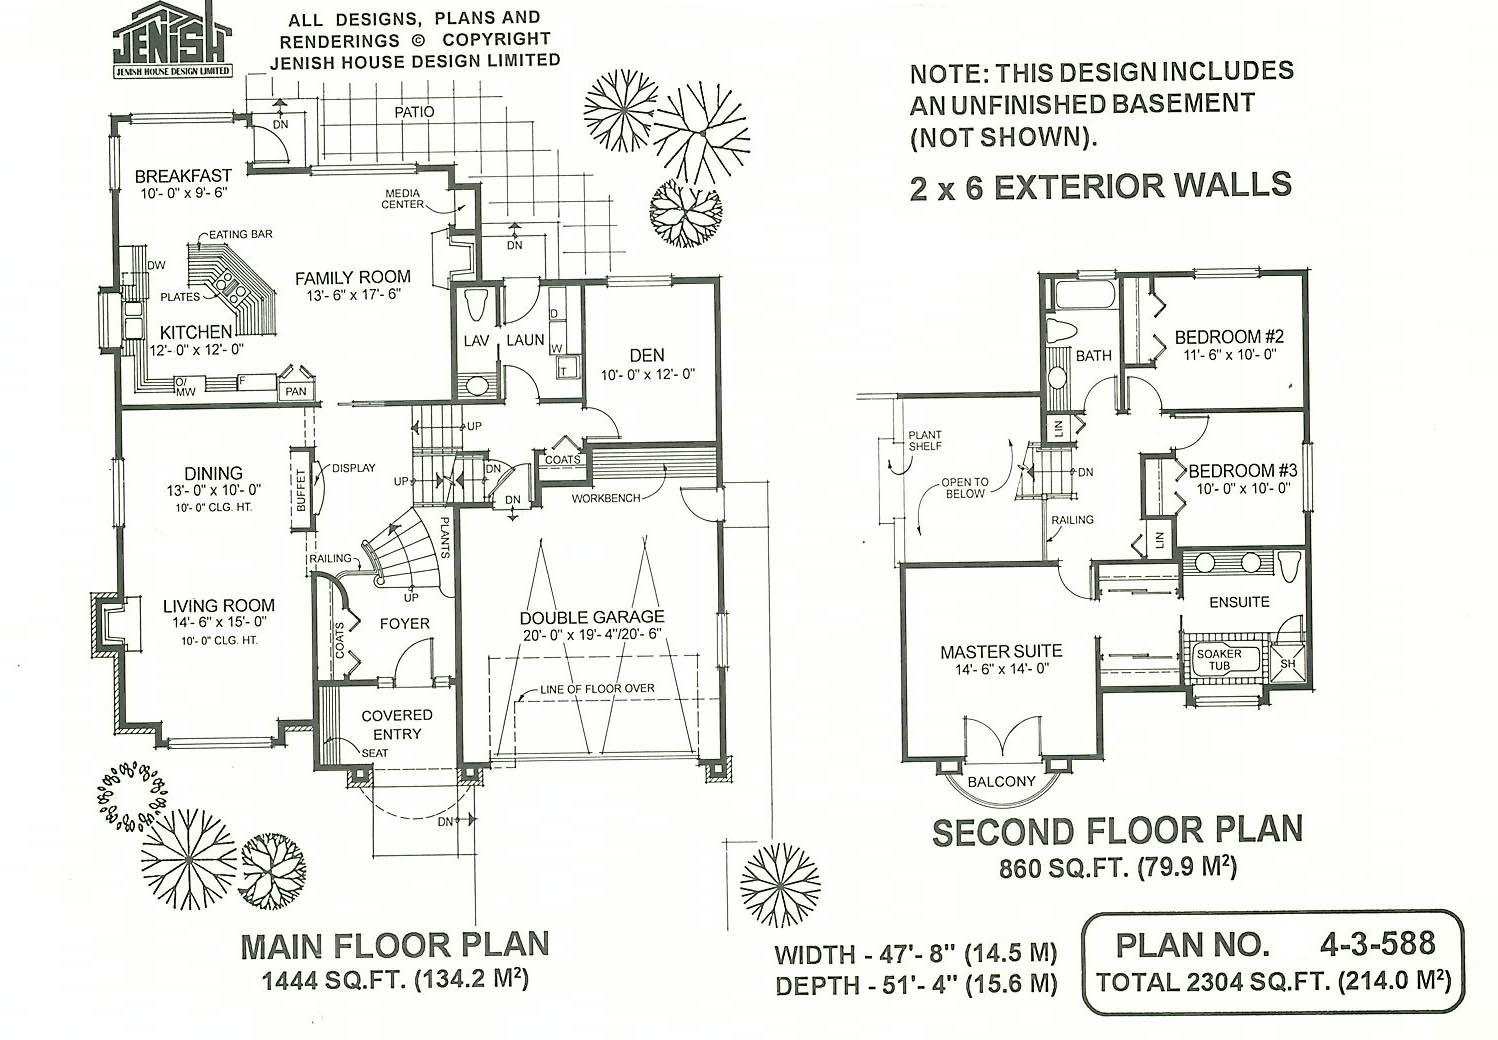
Floor plan — 4-3-588
Plan specifications
| Bedrooms | 3, + Den |
|---|---|
| Floor Plan | Traditional Floor Plan, Unfinished Basement |
| Garage Spaces | 2 |
| Lot | Up-Slope Lot |
| Patio/Deck | Covered Porch/Deck, Patio |
| Plan Category | Single Family |
| Storeys | 1.5 |
| Style | Colonial, Contemporary, Traditional, West Coast Contemporary |
| House Type/Structure | Split Level |
House plan
4-3-588
From: $1,065.00
USD prices are estimates. Checkout is charged in CAD.
What’s included?
Plan Prices and Options
5 Copy Set
This includes 5 paper copies printed and shipped to you. Two copies marked for permit use and three copies marked for construction use.
Construction Package (5 + Single Build PDF)
This includes the 5 Copy Set and the Single Build PDF Only.
Construction PDF Only
A digital PDF of the house plan which includes a single build license.
Weatherproof Copy
One printed set of the construction drawings on water and tear resistant paper.
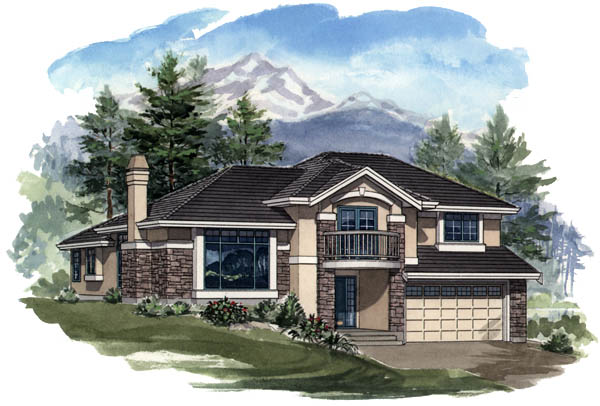
With more than 2,300 square feet of luxurious living space, this three bedroom family home could be described as a split level with sparkle. Decorative flair defines the interior design, which is planned to perfection in every detail. A covered entry and large foyer create an impressive welcome, with a decorative plant shelf, a stylish railing and a curved stairway up to the living areas. The landing has been designed to advantage with a display space, attractive arched entries to the dining area and a vaulted ceiling open from above. The living room is suitably formal for a house of this size and features an impressive gas fireplace accented with a picture window and 10-foot ceiling height. The dining room includes a large buffet area which could be used for display or as a useful expansion space when entertaining. An enormous family room is sure to be well-used for day-to-day activities and may also be enjoyed for informal entertaining of family and friends. Wall space next to the gas fireplace provides the ideal location for an entertainment media center. The kitchen is designed to make sure the cook won’t miss out on the family action and conversations. A work island includes a useful breakfast bar and a large pantry and an abundance of counter space will make meal preparation a breeze. The breakfast nook is nestled in the corner, with access to the patio. Upstairs, two secondary bedrooms share a three-piece bathroom and two linen closets offer additional storage space. The master suite is designed as a true oasis, with a story-book balcony, a large en suite bathroom with a soaker tub, comer shower and double vanity, and a his-and-hers pass-through closet area. The third level, below, has a private den or study, which could be used as a home office or guest bedroom, if desired. The laundry area includes a powder room and a landing to the patio. If the homeowners consider building a swimming pool, this area would make an ideal changing room or mud room. The double garage is designed with a workbench to make it easier to carry out those garden and home improvement jobs. The eye-catching exterior, with its dramatic balcony, stucco and stone finish, is sure to make this house the highlight of the neighbourhood. The house is 47 feet, 8 inches wide and 51 feet, 4 inches deep with a total of 2,304 square feet of living space and an unfinished basement.
Related products






Make your plan your own.
Tell us about your property, your ideas, and the changes you have in mind. Our design team is here to help.
Prefer to talk? Call 1-888-458-9235.