
- Den/Study/Office
- Dining Room
- Great Room
- Kitchen Island
- Master Bedroom on Main Floor
- Walk-in Closet
Save
1 like
- Total sq ft
- 2233
- Bedrooms
- 3
- Width × depth
- 60′0″ × 48′6″
Floor plan — 6-3-353
Plan specifications
| Bedrooms | 3, + Den |
|---|---|
| Floor Plan | Open Floor Plan |
| Garage Spaces | 2 |
| Lot | Flat Lot, Rear View Lot |
| Patio/Deck | Covered Patio, Covered Porch/Deck |
| Plan Category | Single Family |
| Storeys | 1.5 |
| Style | Craftsman |
| House Type/Structure | One and a Half Storey |
Foundation options: Walkout Basement, Inground Basement, Crawlspace, Slab
House plan
6-3-353
From: $1,065.00
USD prices are estimates. Checkout is charged in CAD.
What’s included?
Plan Prices and Options
5 Copy Set
This includes 5 paper copies printed and shipped to you. Two copies marked for permit use and three copies marked for construction use.
Construction Package (5 + Single Build PDF)
This includes the 5 Copy Set and the Single Build PDF Only.
Construction PDF Only
A digital PDF of the house plan which includes a single build license.
Weatherproof Copy
One printed set of the construction drawings on water and tear resistant paper.
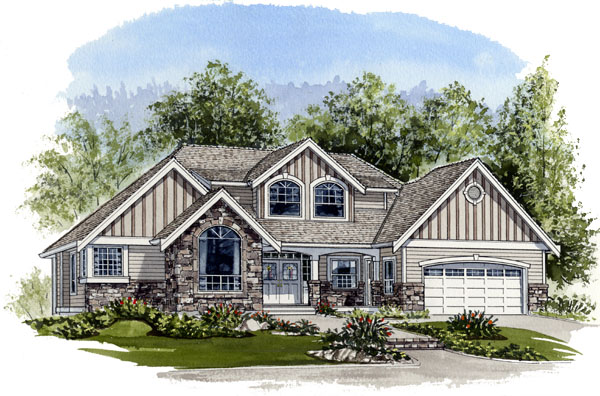
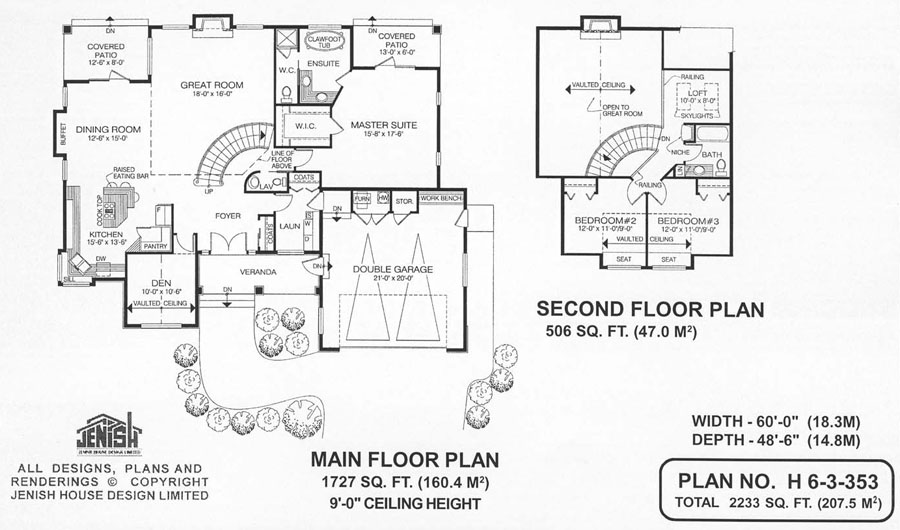
The dramatic exterior of this three-bedroom family home includes a multi-gabled roofline and arched windows, as well as decorative rock and wood trim. The interior is also exceptionally well-appointed, boasting an elegant curved staircase and a kitchen designed for the gourmet cook. The master-bedroom provides a true oasis from the daily grind. The entrance is enhanced by handsome double front doors protected by a covered veranda. Nine-foot ceilings create an immediate impression of spacious elegance. Directly ahead is the curved staircase, which leads to a loft, brightened by skylights, and two bedrooms. Just beyond the stairs are the great room, dining room and kitchen—all open to each other, creating an inviting area for informal entertaining. The great room’s gas fireplace is flanked by windows. The dining room includes a door that opens to a covered backyard patio, as well as a boxed-out area for a buffet. Among the design highlights in the kitchen are a corner window and a work island with a cook top and a raised eating bar. The fridge is situated next to the work island, a convenient placement for serving drinks and snacks. (This also frees the entire counter along one side of the kitchen.) The master bedroom suite is privately placed at the back of the house and has its own covered patio, an inviting spot for coffee on summer mornings. A clawfoot tub adds charm to the ensuite bathroom, which also boasts two sinks and a shower. The toilet is separated from the rest of the room by a sliding pocket door. Completing the main floor is a powder room, tucked beside the staircase. Behind it is the laundry room, which will double as a mud room, thanks to access from the double garage. Upstairs, vaulted ceilings create a sense of spaciousness in the two secondary bedrooms. These rooms share a three-piece bathroom and have access to a loft area that could be used as a computer room or library. This home contains 2,233 square feet of finished living space and measures 60 feet wide by 48 feet deep.
Related products






Make your plan your own.
Tell us about your property, your ideas, and the changes you have in mind. Our design team is here to help.
Prefer to talk? Call 1-888-458-9235.