
- Dining Room
- Family Room
- Kitchen Island
- Living Room
- Master Bedroom on Main Floor
- Nook/Breakfast Area
- Walk-in Closet
Save
5 likes
- Total sq ft
- 1941
- Bedrooms
- 3
- Width × depth
- 42′0″ × 53′10″
Floor plan — 6-3-349
Plan specifications
| Bedrooms | 3 |
|---|---|
| Floor Plan | Open Floor Plan, Unfinished Basement |
| Garage Spaces | 2 |
| Lot | Flat Lot, Rear Sloping Lot, Small Lot |
| Patio/Deck | Covered Porch/Deck, Covered Rear Porch/Deck, Patio |
| Plan Category | Single Family |
| Storeys | 1.5 |
| Style | Craftsman |
| House Type/Structure | One and a Half Storey |
Foundation options: Walkout Basement, Inground Basement, Crawlspace, Slab
House plan
6-3-349
From: $985.00
USD prices are estimates. Checkout is charged in CAD.
What’s included?
Plan Prices and Options
5 Copy Set
This includes 5 paper copies printed and shipped to you. Two copies marked for permit use and three copies marked for construction use.
Construction Package (5 + Single Build PDF)
This includes the 5 Copy Set and the Single Build PDF Only.
Construction PDF Only
A digital PDF of the house plan which includes a single build license.
Weatherproof Copy
One printed set of the construction drawings on water and tear resistant paper.
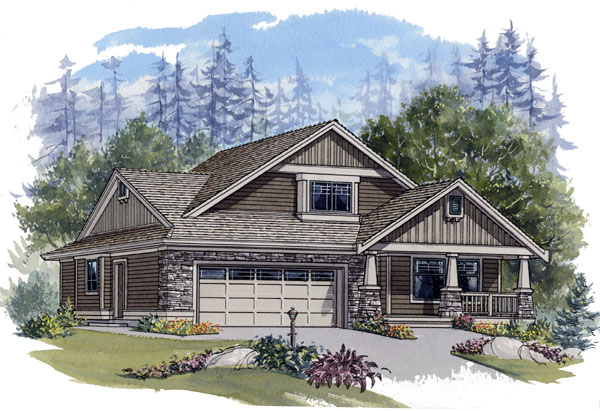
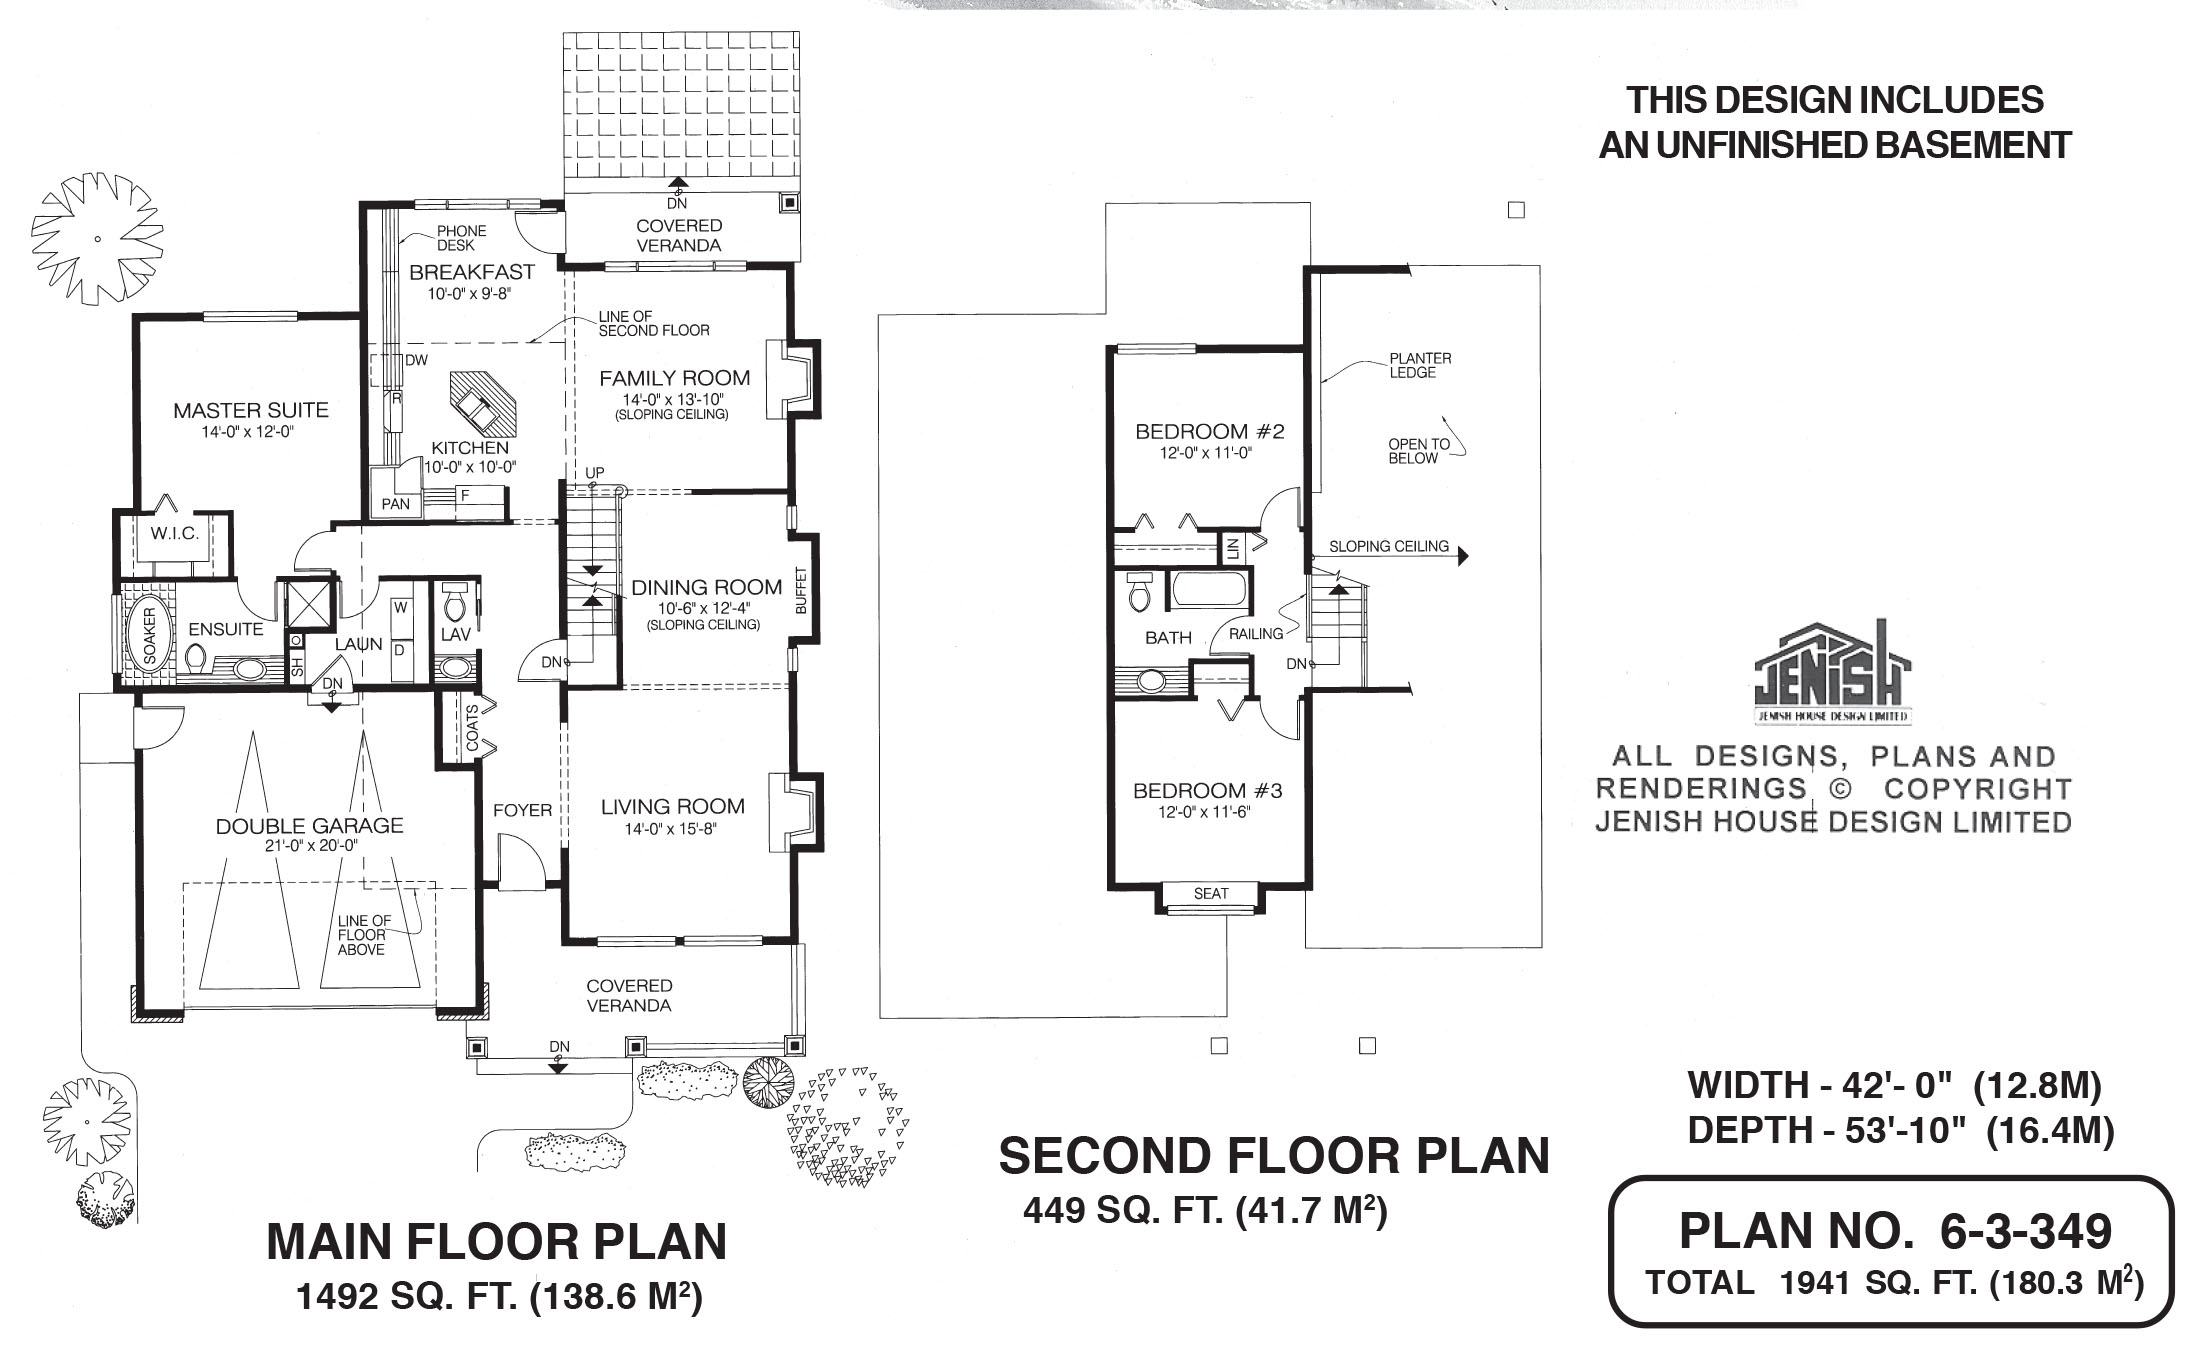
A main-floor master suite is a design feature that appeals to many homeowners, as long as plenty of privacy is maintained. This split-level plan fills the bill on both counts. Tucked away at the side of this home, the master suite is neatly separated from the central living area on the main floor. With the kitchen only a few steps along the hallway, there’ll be easy access to that early morning cup of tea. At the entrance to the house, a covered veranda offers an inviting welcome to the front door and into the rectangular foyer, which offers an immediate view into the formal living room on the right. The dining room adjoins the living room, combining to make a large area that will be ideal for entertaining friends and family. A sloping ceiling adds design interest in the dining room, and space is set out for a useful and attractive buffet. A sliding door provides easy access to the family room, closing off this area when required. The family room, kitchen and breakfast room create a spacious open area that is sure to be appreciated for all day-to-day activities. The family room also boasts a sloping ceiling, as well as a gas fireplace, making it the perfect spot for cosy gatherings during the cooler months. The kitchen features a central island, a walk-in pantry and plenty of counter space for easy preparation of meals. A door from the breakfast room opens on to the covered deck at the rear. A laundry room, powder room and coat cupboard complete the layout on this level. Stairs from the family room lead to the upper sleeping area, where bedrooms 2 and 3 share a three-piece bathroom conveniently located between the two rooms. The front bedroom has an attractive bay window with a window seat — the perfect spot to curl up with a book. The double garage has a side door, as well as access to the house through the laundry room. On the exterior, painted pillars and stone accents lend charm to this 1 1/2-storey plan. The design includes an unfinished basement. The house is 42 feet wide and 53 feet, 10 inches deep, for a total of 1,941 square feet of living space.
Related products






Make your plan your own.
Tell us about your property, your ideas, and the changes you have in mind. Our design team is here to help.
Prefer to talk? Call 1-888-458-9235.