
- Den/Study/Office
- Dining Room
- Great Room
- Kitchen Island
- Master Bedroom on Upper Floor
Save
4 likes
- Total sq ft
- 1684
- Bedrooms
- 3
- Width × depth
- 47′4″ × 47′4″
Floor plan — 6-3-343
Plan specifications
| Bedrooms | 3 |
|---|---|
| Floor Plan | Open Floor Plan, Unfinished Basement |
| Garage Spaces | 2 |
| Lot | Corner Lot, Flat Lot, Front View Lot, Rear View Lot |
| Patio/Deck | Covered Porch/Deck, Covered Rear Porch/Deck, Wraparound Porch |
| Plan Category | Single Family |
| Storeys | 1.5 |
| Style | Country/Farmhouse, Craftsman |
| House Type/Structure | One and a Half Storey |
Foundation options: Walkout Basement, Inground Basement, Crawlspace, Slab
House plan
6-3-343
From: $985.00
USD prices are estimates. Checkout is charged in CAD.
What’s included?
Plan Prices and Options
5 Copy Set
This includes 5 paper copies printed and shipped to you. Two copies marked for permit use and three copies marked for construction use.
Construction Package (5 + Single Build PDF)
This includes the 5 Copy Set and the Single Build PDF Only.
Construction PDF Only
A digital PDF of the house plan which includes a single build license.
Weatherproof Copy
One printed set of the construction drawings on water and tear resistant paper.
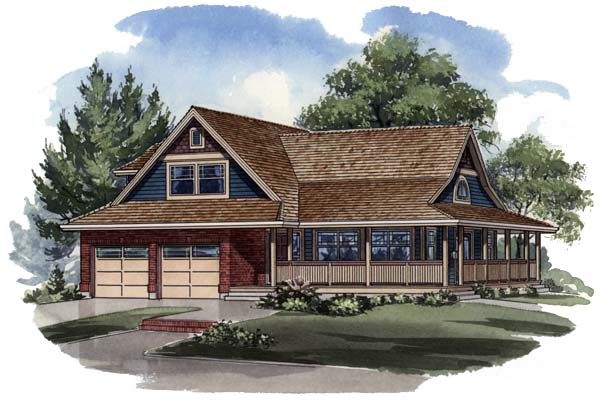
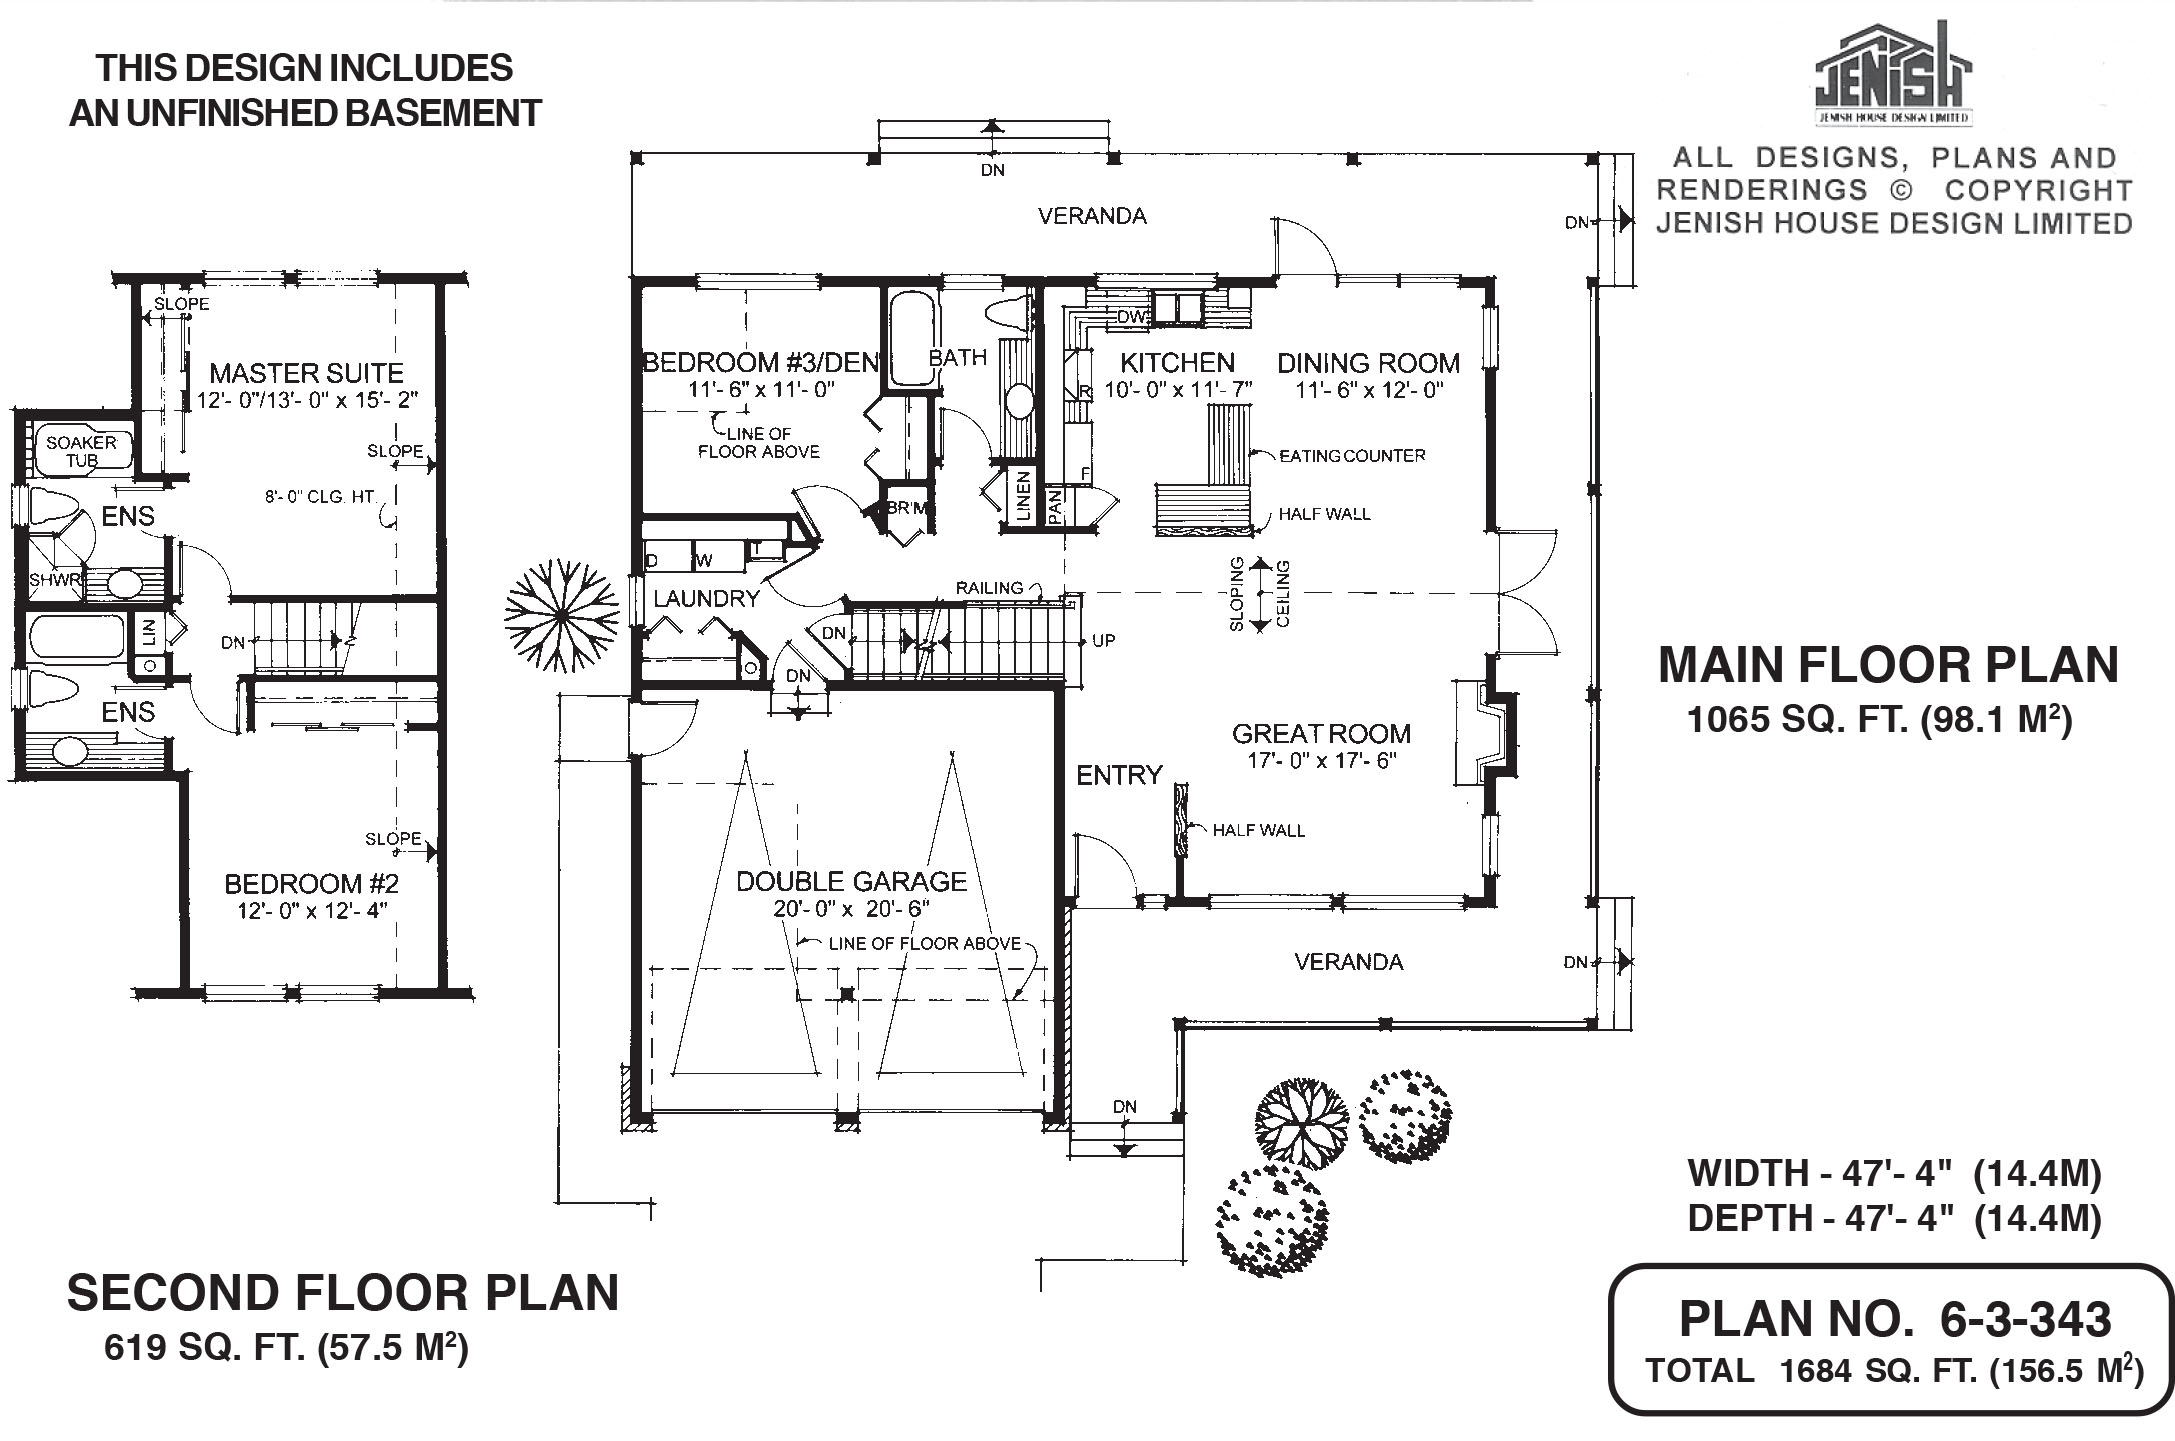
Dormer windows and a spectacular wraparound veranda contribute a welcoming character to this country-style family home. Inside the raised entry is an expansive living area that is ideally designed for day-to-day living. This great room, separated from the foyer by a half-wall, is highlighted by a gas fireplace and sloping ceiling. The kitchen and dining area form an open extension of the great room and combine to make a large living area that is perfectly suited to today’s families, who prefer an informal lifestyle. French doors add charm to the design of this area as well as providing easy access to the garden. The kitchen is efficiently planned for easy meal preparation and to keep the cook in touch with the rest of the family activities. An eating counter is useful for the children’s meals, a casual lunch, or coffee with friends. A three-piece bathroom with linen closet separates the kitchen from bedroom No. 3, although this main-floor bedroom could be used as a den or home office, if desired. A large laundry room provides additional storage space and has direct access to the double garage. Upstairs, the master suite has a unique charm enhanced by eight-foot sloping ceilings. A soaker tub and corner shower fit efficiently into the en suite bathroom. The second bedroom upstairs also has its own private three-piece en suite. If the homeowners are empty nesters an alternative option with this floor plan would be to consider this second bedroom as a bonus room and use it as a library, den, or perhaps a sewing or hobby room. The house is 47 feet, 4 inches wide with the same depth and 1,684 square feet of living space and an unfinished basement.
Related products






Make your plan your own.
Tell us about your property, your ideas, and the changes you have in mind. Our design team is here to help.
Prefer to talk? Call 1-888-458-9235.