
- Bonus Room/Loft
- Dining Room
- Family Room
- Kitchen Island
- Living Room
- Master Bedroom on Main Floor
- Nook/Breakfast Area
- Walk-in Closet
Save
1 like
- Total sq ft
- 1919
- Bedrooms
- 3
- Width × depth
- 47′4″ × 47′6″
Floor plan — 6-3-345
Plan specifications
| Bedrooms | 3 |
|---|---|
| Floor Plan | Traditional Floor Plan |
| Garage Spaces | 2 |
| Lot | Flat Lot, Rear Sloping Lot, Rear View Lot |
| Patio/Deck | Patio |
| Plan Category | Single Family |
| Storeys | 1.5 |
| Style | Contemporary, Traditional, West Coast Contemporary |
| House Type/Structure | One and a Half Storey |
Foundation options: Walkout Basement, Inground Basement, Crawlspace, Slab
House plan
6-3-345
From: $985.00
USD prices are estimates. Checkout is charged in CAD.
What’s included?
Plan Prices and Options
5 Copy Set
This includes 5 paper copies printed and shipped to you. Two copies marked for permit use and three copies marked for construction use.
Construction Package (5 + Single Build PDF)
This includes the 5 Copy Set and the Single Build PDF Only.
Construction PDF Only
A digital PDF of the house plan which includes a single build license.
Weatherproof Copy
One printed set of the construction drawings on water and tear resistant paper.
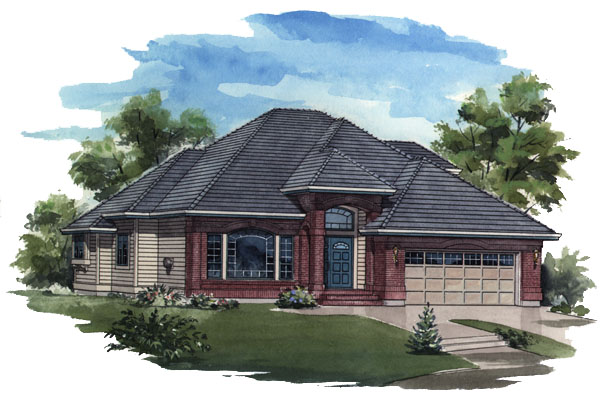
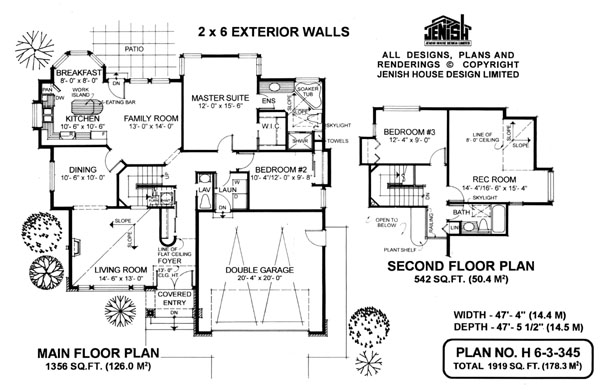
A traditional brick exterior has been given executive-style flair in this three bedroom family home. From the one-of-a-kind foyer to the large recreation room, this plan includes imaginative features and an attention to detail that are sure to appeal to prospective homeowners. An impressive double-door covered entry distinguishes the exterior of the house, and stained glass above the doorway will provide colourful natural light. Foyer features include lofty 13-foot ceilings and decorative wall details. Immediately off the foyer, the living room has high, sloping ceilings and a gas fireplace to be enjoyed by guests and family on more formal entertaining occasions. An attractive archway leads into the dining room. A door provides access to the kitchen and closes off this area when dining. The large family area encompasses a good-sized kitchen with a central work island that may be converted to an eating bar. The breakfast area is situated in an attractive carousel-style window and the family room is spacious enough to entertain friends and family informally. A door from the family area leads on to a patio, which is sure to be well used for summertime barbecues. Through an archway in the family room, the central hall leads to the main entry or to the master suite. This distinctive suite-retreat comes with a huge walk-in closet with pocket doors to further maximize its space. The en suite provides a great getaway; with a separate shower stall as well as an oversized corner soaker tub to soak away the day. Skylights add natural light and a corner storage area will house the towels. If bedroom No. 2 on this floor is not needed for family or guests it could be converted to a nursery, a second office or a hobby room. A laundry off the main hall accesses the double garage and a simple powder room completes the main floor. Upstairs, the landing overlooks the floor below, with a decorative railing and plant shelf for feature interest. A recreation room with a sloping ceiling has ample space for a pool table, if desired, as well as an entertainment centre. A third bedroom, three-piece bathroom with skylight and a linen closet complete this floor. The exterior is finished with brick and aluminum or vinyl siding. The house is 47 feet, 4 inches wide and 47 feet, 5 1/2 inches deep, with 1,919 square feet of living space.
Related products






Make your plan your own.
Tell us about your property, your ideas, and the changes you have in mind. Our design team is here to help.
Prefer to talk? Call 1-888-458-9235.