
- Dining Room
- Great Room
- Kitchen Island
Save
1 like
- Total sq ft
- 1302
- Bedrooms
- 2
- Width × depth
- 57′0″ × 42′0″
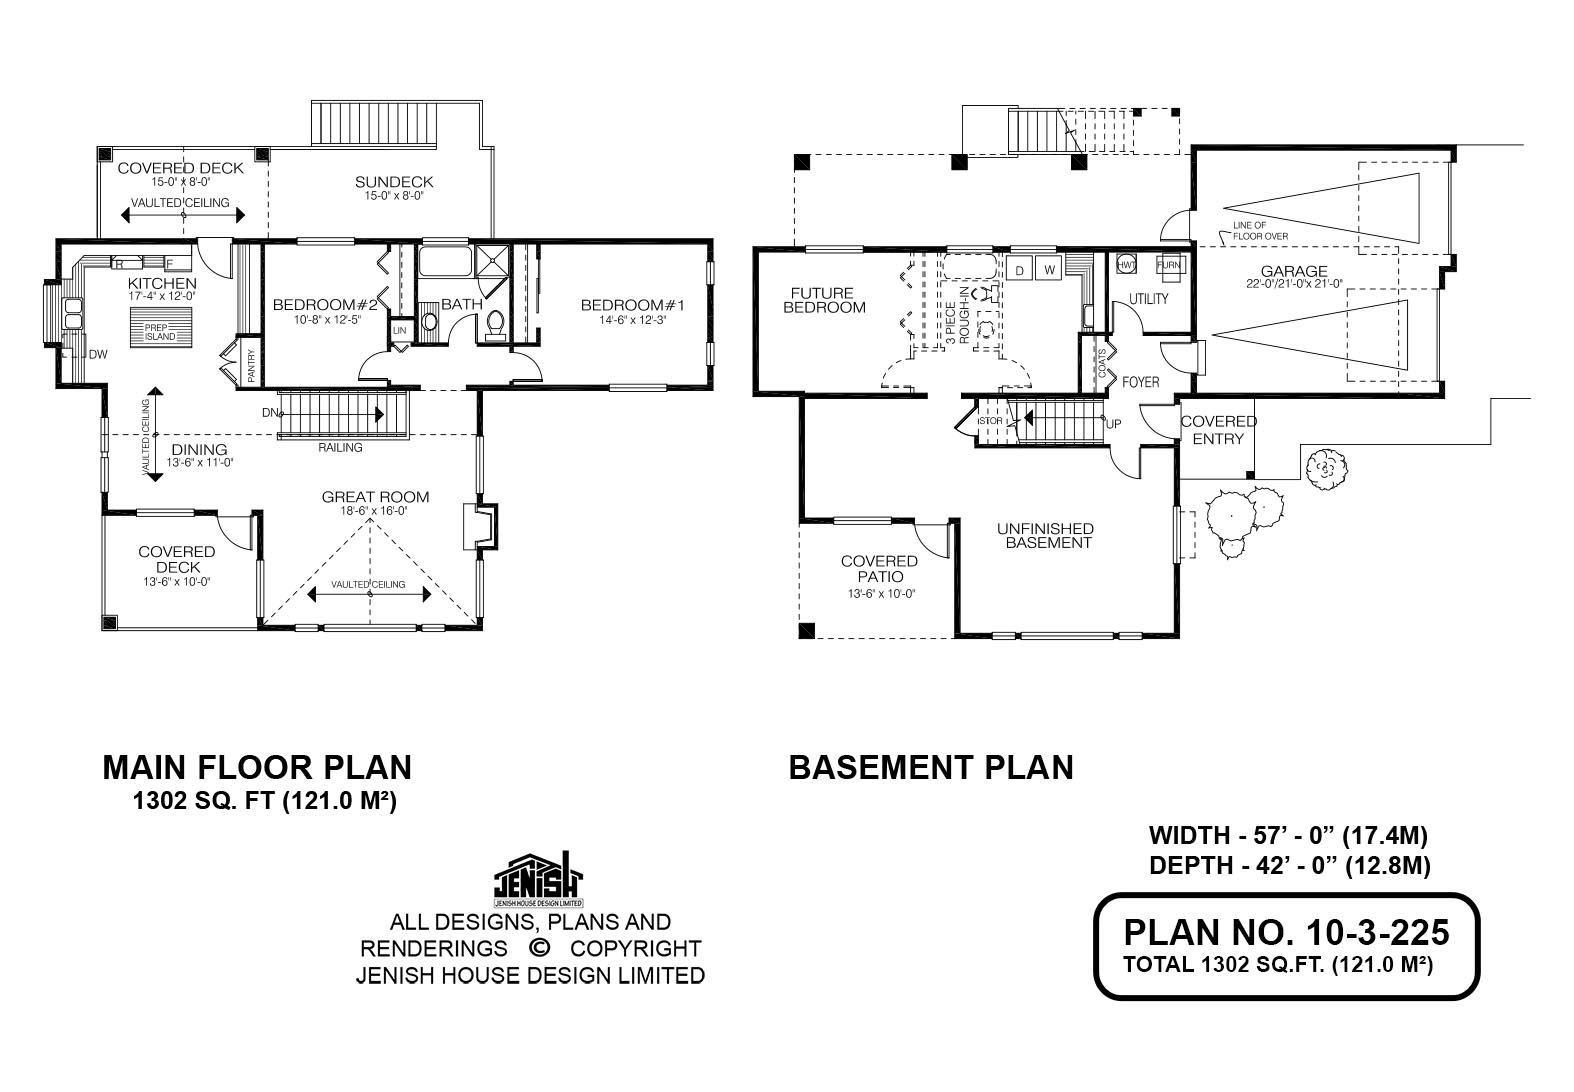
Floor plan — 10-2-225
Plan specifications
| Bedrooms | 2 |
|---|---|
| Floor Plan | Open Floor Plan |
| Garage Spaces | 2 |
| Lot | Flat Lot |
| Patio/Deck | Covered Porch/Deck |
| Plan Category | Single Family |
| Storeys | 2 |
| House Type/Structure | Recreational Homes |
House plan
10-2-225
From: $885.00
USD prices are estimates. Checkout is charged in CAD.
What’s included?
Plan Prices and Options
5 Copy Set
This includes 5 paper copies printed and shipped to you. Two copies marked for permit use and three copies marked for construction use.
Construction Package (5 + Single Build PDF)
This includes the 5 Copy Set and the Single Build PDF Only.
Construction PDF Only
A digital PDF of the house plan which includes a single build license.
Weatherproof Copy
One printed set of the construction drawings on water and tear resistant paper.
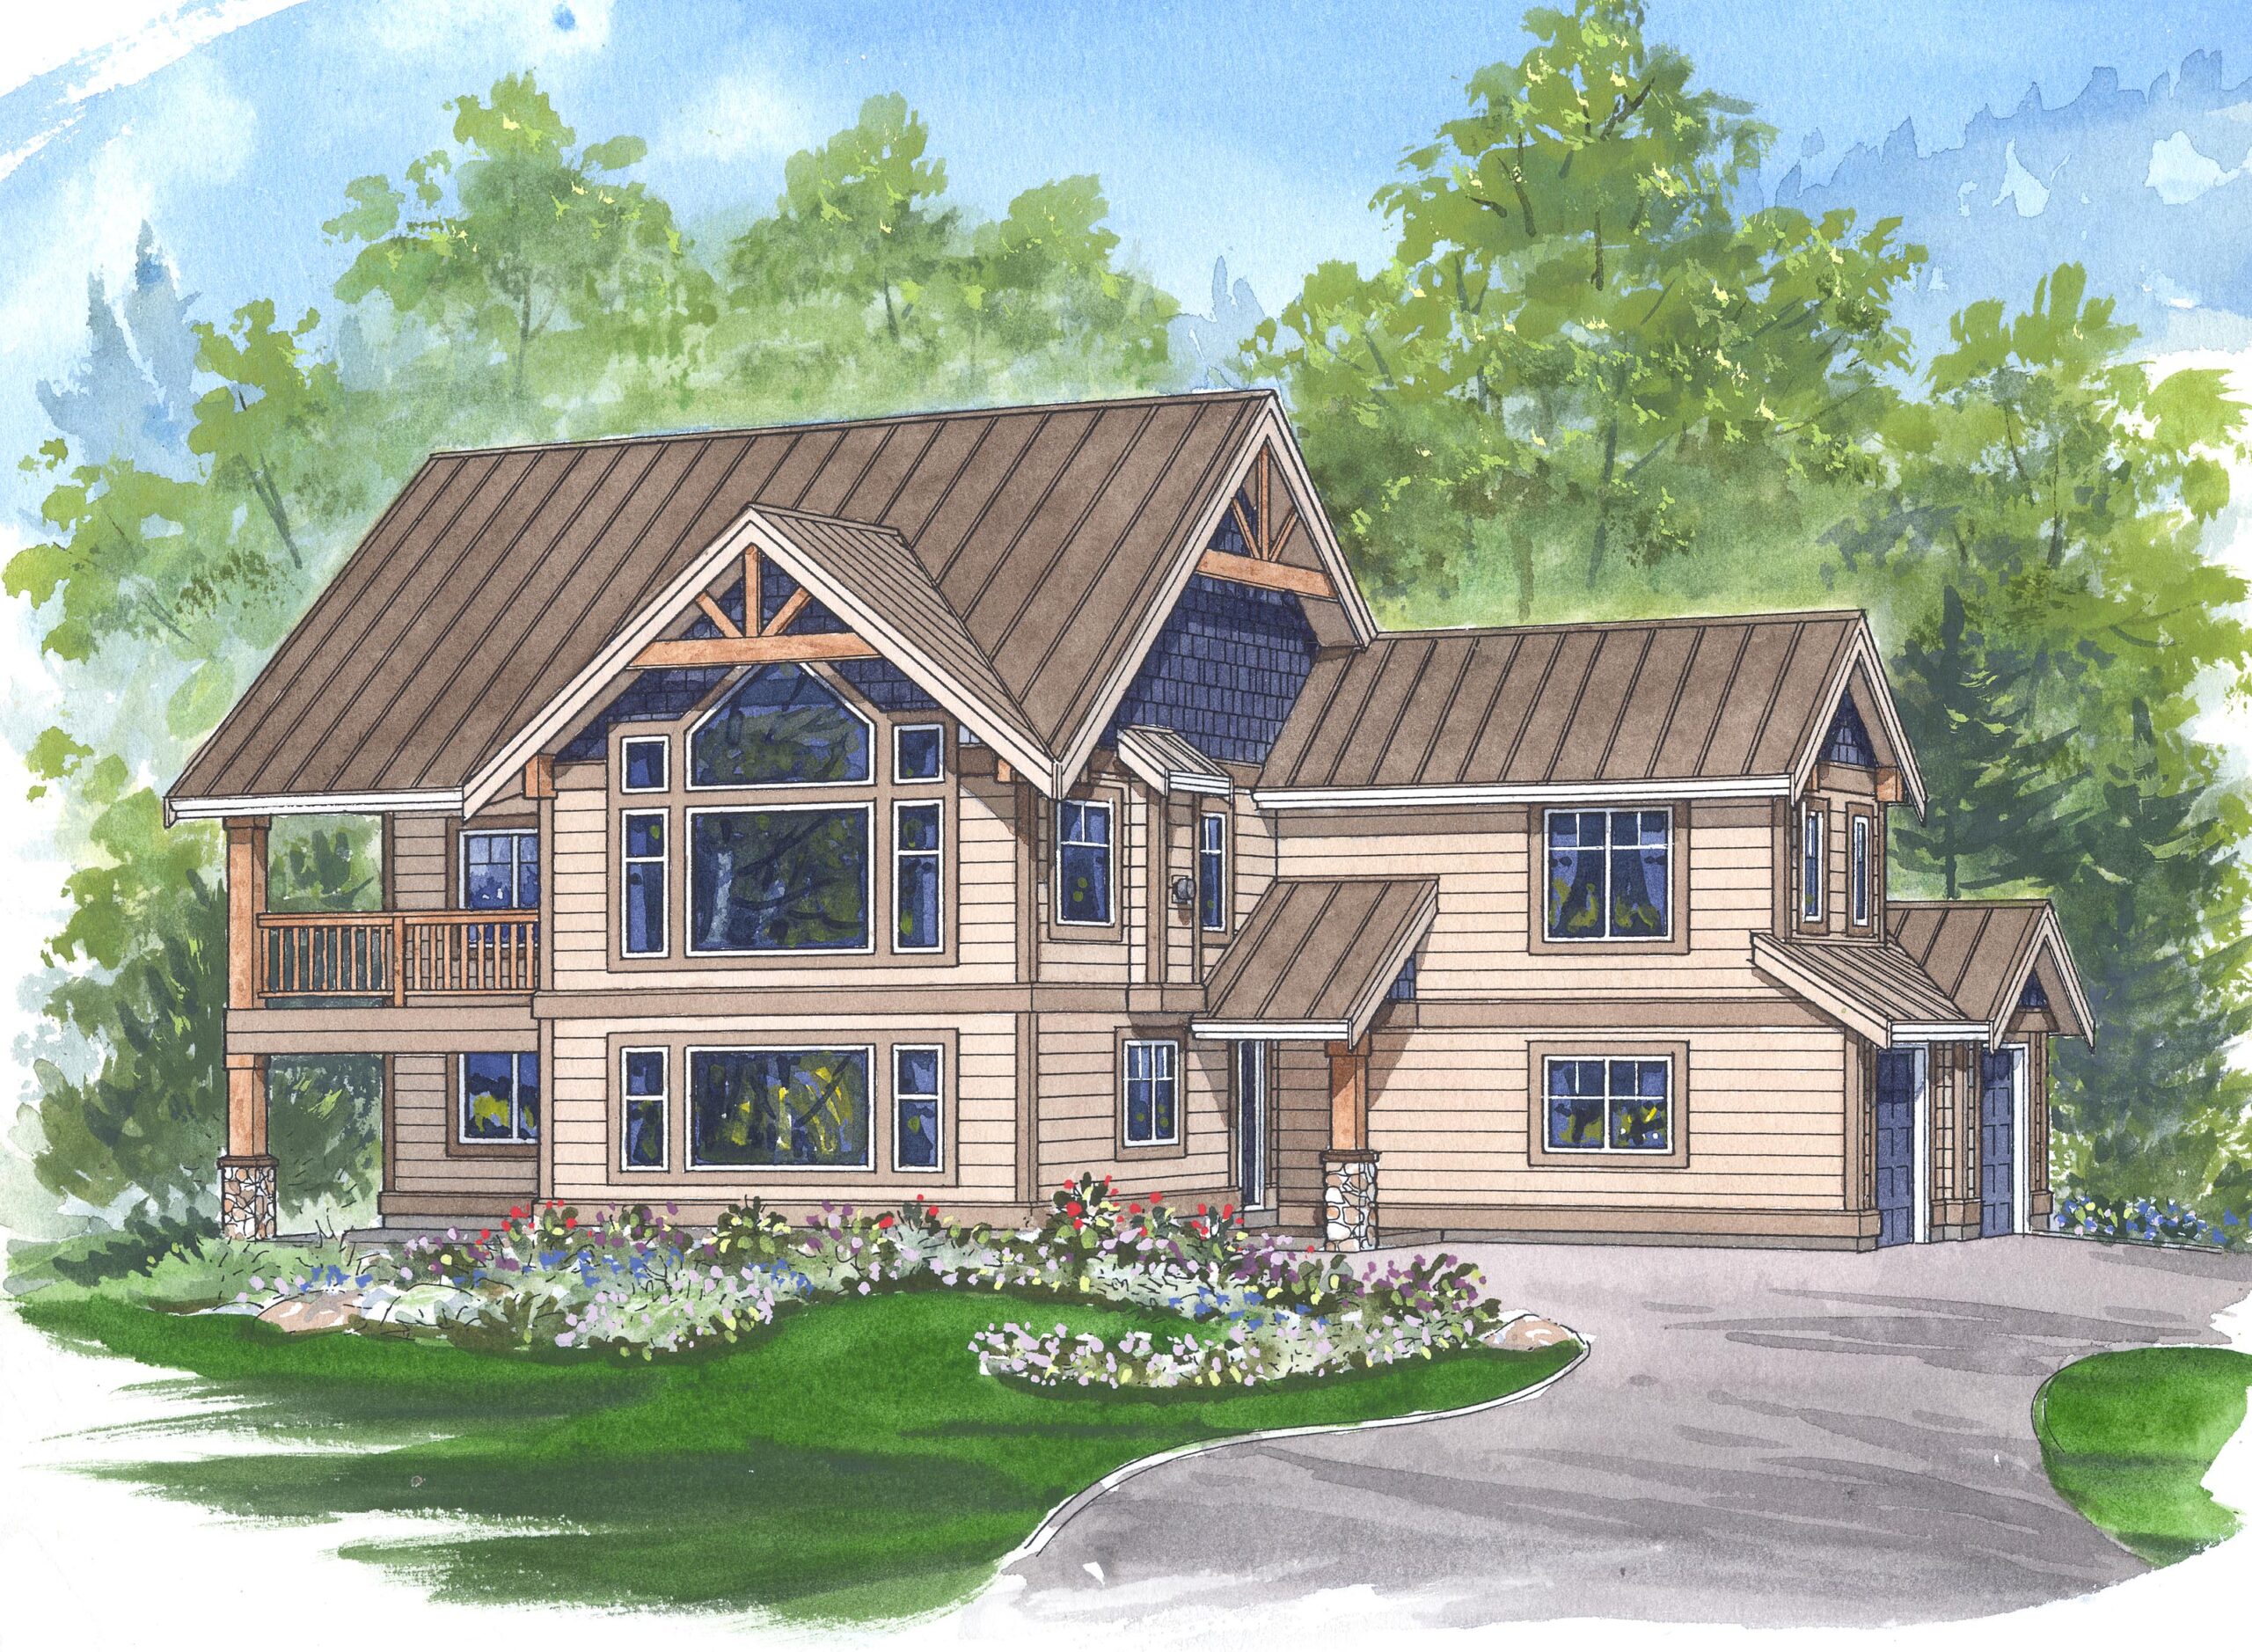
This two-bedroom recreation home, with a sloping metal roof to shed snow, includes room for expansion on the main, or upper, floor in the form of a future bedroom and roughed-in bathroom. A covered entry, always welcome in inclement weather, is located next to the two-car garage and leads into a foyer. A coat closet is to the left, with the staircase to the basement directly ahead. Upstairs, the great room features a lofty vaulted ceiling, and looks out through dramatically configured windows to the front garden. A gas fireplace will make this room a magnet for family activities in the cooler months, while the covered deck, with access from the dining area, will be ideal for outdoor gatherings and meals in summertime. The dining-room ceiling is also vaulted, lending the area an airy aspect. The kitchen enjoys access to a partly covered deck at the back of the home, also with a vaulted ceiling. With its prep island, generous counter space and two-door pantry, the kitchen will be a pleasure to cook in. The two large bedrooms share a four-piece bath. One looks out to the sundeck and back garden, while the other has windows on two sides. Downstairs, the unfinished basement area has access to a covered patio. Exterior finishes include horizontal siding with decorative woodwork in the gables and brick accents on the wood pilasters. Contrasting painted trim matches the metal roof. This home measures 57 feet wide and 42 feet deep, for a total of 1,302 square feet, not counting the unfinished area and future bedroom on the main floor.
Related products






Make your plan your own.
Tell us about your property, your ideas, and the changes you have in mind. Our design team is here to help.
Prefer to talk? Call 1-888-458-9235.