
- Dining Room
- Living Room
- Master Bedroom on Main Floor
- Walk-in Closet
Save
0 likes
- Total sq ft
- 4018
- Bedrooms
- 4
- Width × depth
- 44′0″ × 54′7″
Floor plan — 8-3-243
Plan specifications
| Bedrooms | 4 |
|---|---|
| Floor Plan | Traditional Floor Plan |
| Garage Spaces | None |
| Lot | Flat Lot, Front View Lot |
| Patio/Deck | Covered Porch/Deck |
| Plan Category | Duplex |
| Storeys | 2 |
| Style | Craftsman |
| House Type/Structure | Duplex / Multi Family |
House plan
8-3-243
From: $1,295.00
USD prices are estimates. Checkout is charged in CAD.
What’s included?
Plan Prices and Options
5 Copy Set
This includes 5 paper copies printed and shipped to you. Two copies marked for permit use and three copies marked for construction use.
Construction Package (5 + Single Build PDF)
This includes the 5 Copy Set and the Single Build PDF Only.
Construction PDF Only
A digital PDF of the house plan which includes a single build license.
Weatherproof Copy
One printed set of the construction drawings on water and tear resistant paper.
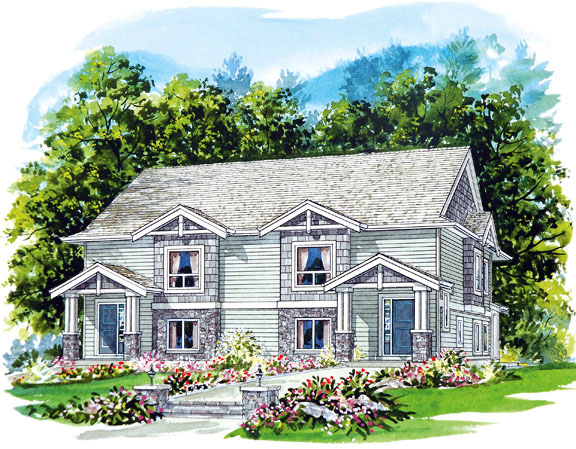
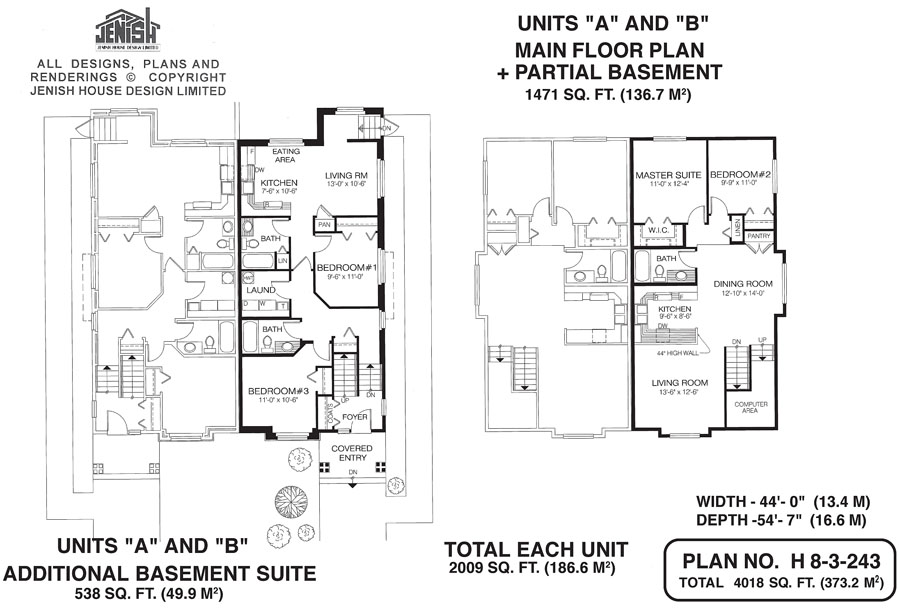
For those seeking lots of space and a possible investment opportunity, both the homes in this charming side-by-side duplex include an additional one-bedroom suite on the ground floor that could serve as a mortgage helper or in-law accommodation. Entry to the main home on the upper floor is through a covered porch reached via a pathway from the street. A small foyer contains a coat cupboard and a stairway leads upstairs to the open-plan living and dining area. Space for a computer is tucked in at the top of the stairs. The living room, overlooking the front garden, boasts a bayed-out window, and is separated from the kitchen by one leg of the U-shaped kitchen counter. At the end of the counter is a 44-inch wall. The kitchen features a double sink, and flows into the dining room, also with a bayed-out window and a pantry at one end. The master suite includes a walk-in closet and, like the second bedroom, looks out to the back garden. Both bedrooms share a three-piece bath. A third bedroom, located on the ground floor, adjacent to the laundry room, has its own bathroom. Entry to the one-bedroom ground-floor suite is at the back of the home, up a short flight of steps and into the kitchen-living room area. The kitchen includes an eating area near a window. The suite is separated from the upstairs home’s third bedroom, bath and laundry room by a doorway. The home’s attractive exterior combines painted horizontal siding, wood shingles and stonework on the façade, and the gables on the upstairs windows echo the design of the front porches, which are set off by double pilasters with stone bases. This duplex measures 44 feet wide and 54 feet, seven inches deep. The upstairs suite contains 1,471 square feet, while the downstairs suite contains 538 square feet.
Related products






Make your plan your own.
Tell us about your property, your ideas, and the changes you have in mind. Our design team is here to help.
Prefer to talk? Call 1-888-458-9235.