
- Den/Study/Office
- Dining Room
- Great Room
- Master Bedroom on Main Floor
- Nook/Breakfast Area
- Walk-in Closet

Save
2 likes
- Total sq ft
- 1405
- Bedrooms
- 2
- Width × depth
- 38′8″ × 64′0″
Floor plan — 1-2-541
Plan specifications
| Bedrooms | 2, + Den |
|---|---|
| Floor Plan | Open Floor Plan, Unfinished Basement |
| Garage Spaces | 2 |
| Lot | Rear Sloping Lot, Rear View Lot |
| Patio/Deck | Covered Rear Porch/Deck, Sundeck/Balcony |
| Plan Category | Single Family |
| Storeys | Walk-out, 1 |
| Style | Country/Farmhouse, Craftsman |
| House Type/Structure | Straight Entry |
Foundation options: Walkout Basement, Inground Basement, Crawlspace, Slab
House plan
1-2-541
From: $885.00
USD prices are estimates. Checkout is charged in CAD.
What’s included?
Plan Prices and Options
5 Copy Set
This includes 5 paper copies printed and shipped to you. Two copies marked for permit use and three copies marked for construction use.
Construction Package (5 + Single Build PDF)
This includes the 5 Copy Set and the Single Build PDF Only.
Construction PDF Only
A digital PDF of the house plan which includes a single build license.
Weatherproof Copy
One printed set of the construction drawings on water and tear resistant paper.
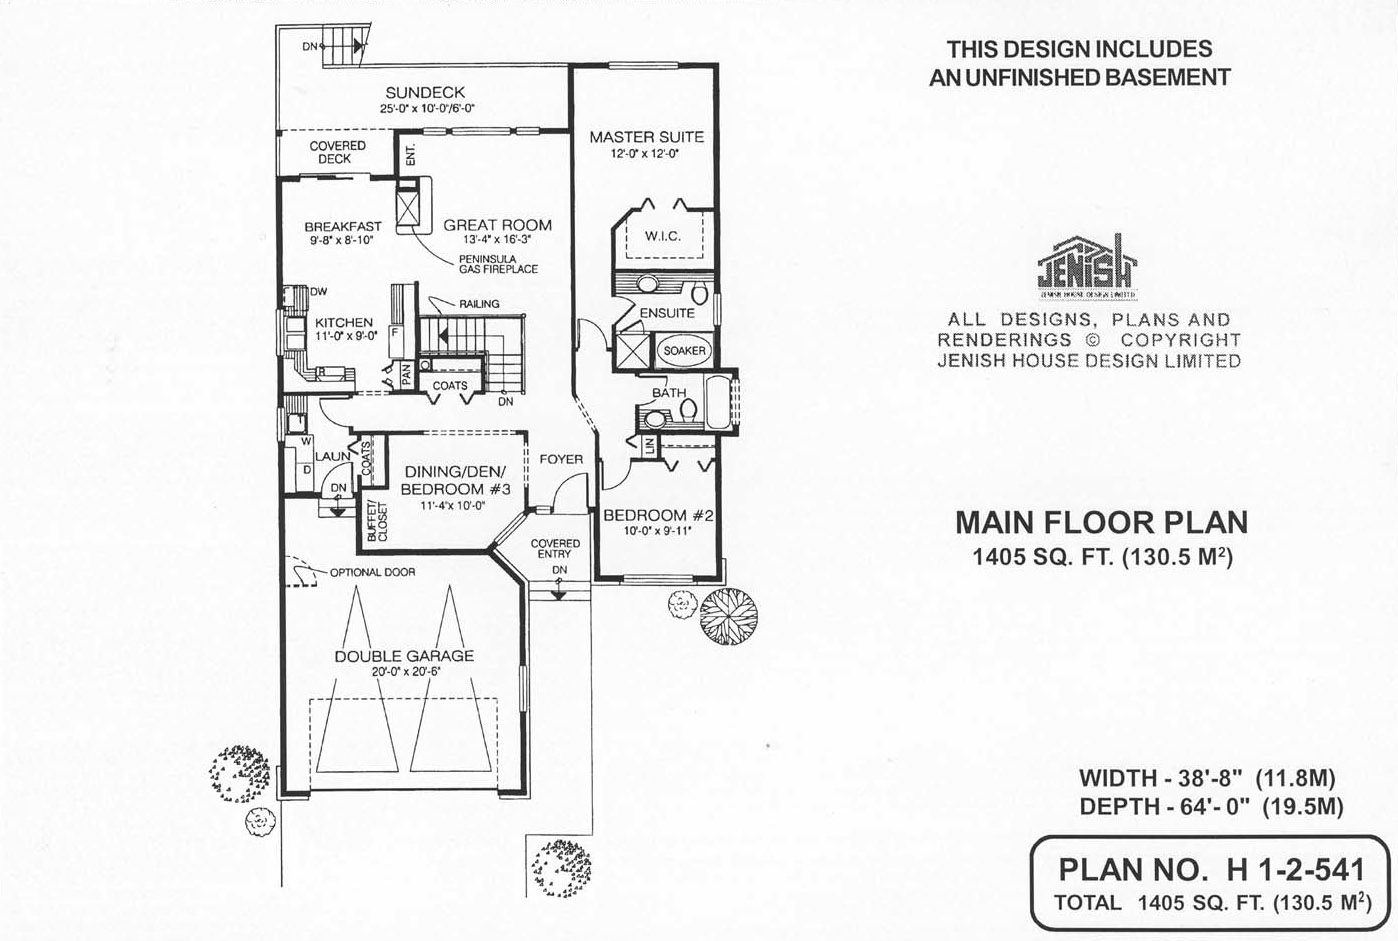
The airy and relaxed interior of this country cottage is emphasized by a huge great room, which is designed to be the focal point of family living. A peninsula gas fireplace is all that separates the entertainment area of the great room from the breakfast nook. The kitchen is efficiently planned, with the bonus of a pantry for extra storage Large windows open up the rear views from the great room and sliding doors from the breakfast nook open on to a large sun deck. The covered portion of the deck will be a useful spot for those warm but not-so-dry days. At the front of the house, the spacious covered entrance receives a design boost from the feature window of the den off the foyer. This useful room could be used as a formal dining room, if preferred, with pillar-style corner accents to add style and individuality. A further option would be to designate the room as a third bedroom by finishing the wall to separate it from the foyer. An attractive archway off the foyer leads to the second bedroom and a three-piece bathroom. A private hallway is directed to the master suite at the rear of the house. The four-piece en suite bathroom includes a garden tub and a shower stall and the walk-in closet is large enough to be used as a dressing room. A good-sized laundry room off the main hallway contains a wash tub and coat closet and has direct access to the double garage. Stairs alongside the coat cupboard in the main hall lead to an unfinished basement. Vertical wood siding and stone accents emphasize the cottage-style charm of the exterior of this plan, which has the advantage of economical construction. The house is 38 feet, 8 inches wide and 64 feet deep with 1,405 square feet of living space and an unfinished basement.
Related products






Make your plan your own.
Tell us about your property, your ideas, and the changes you have in mind. Our design team is here to help.
Prefer to talk? Call 1-888-458-9235.