
- Dining Room
- Great Room
- Kitchen Island
- Master Bedroom on Main Floor
- Walk-in Closet
Save
10 likes
- Total sq ft
- 1594
- Bedrooms
- 2
- Width × depth
- 49′6″ × 48′2″
Floor plan — 1-2-610
Plan specifications
| Bedrooms | 2 |
|---|---|
| Floor Plan | Open Floor Plan, Unfinished Basement |
| Garage Spaces | 2 |
| Lot | Rear Sloping Lot, Rear View Lot, Walk-Out Basement |
| Patio/Deck | Covered Porch/Deck, Sundeck/Balcony |
| Plan Category | Single Family |
| Storeys | Walk-out, 1 |
| Style | Contemporary |
| House Type/Structure | Straight Entry |
Foundation options: Walkout Basement, Inground Basement, Crawlspace, Slab
House plan
1-2-610
From: $985.00
What’s included?
Plan Prices and Options
5 Copy Set
This includes 5 paper copies printed and shipped to you. Two copies marked for permit use and three copies marked for construction use.
Construction Package (5 + Single Build PDF)
This includes the 5 Copy Set and the Single Build PDF Only.
Construction PDF Only
A digital PDF of the house plan which includes a single build license.
Weatherproof Copy
One printed set of the construction drawings on water and tear resistant paper.
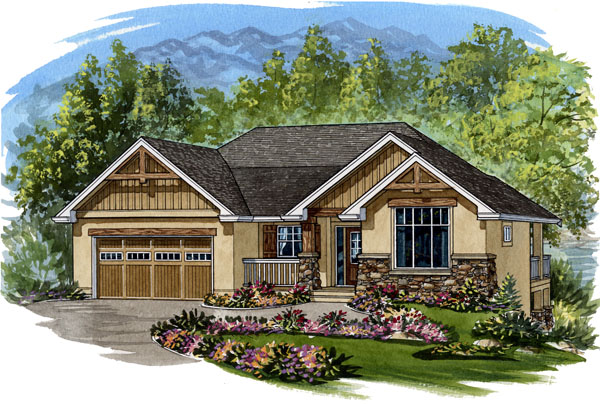
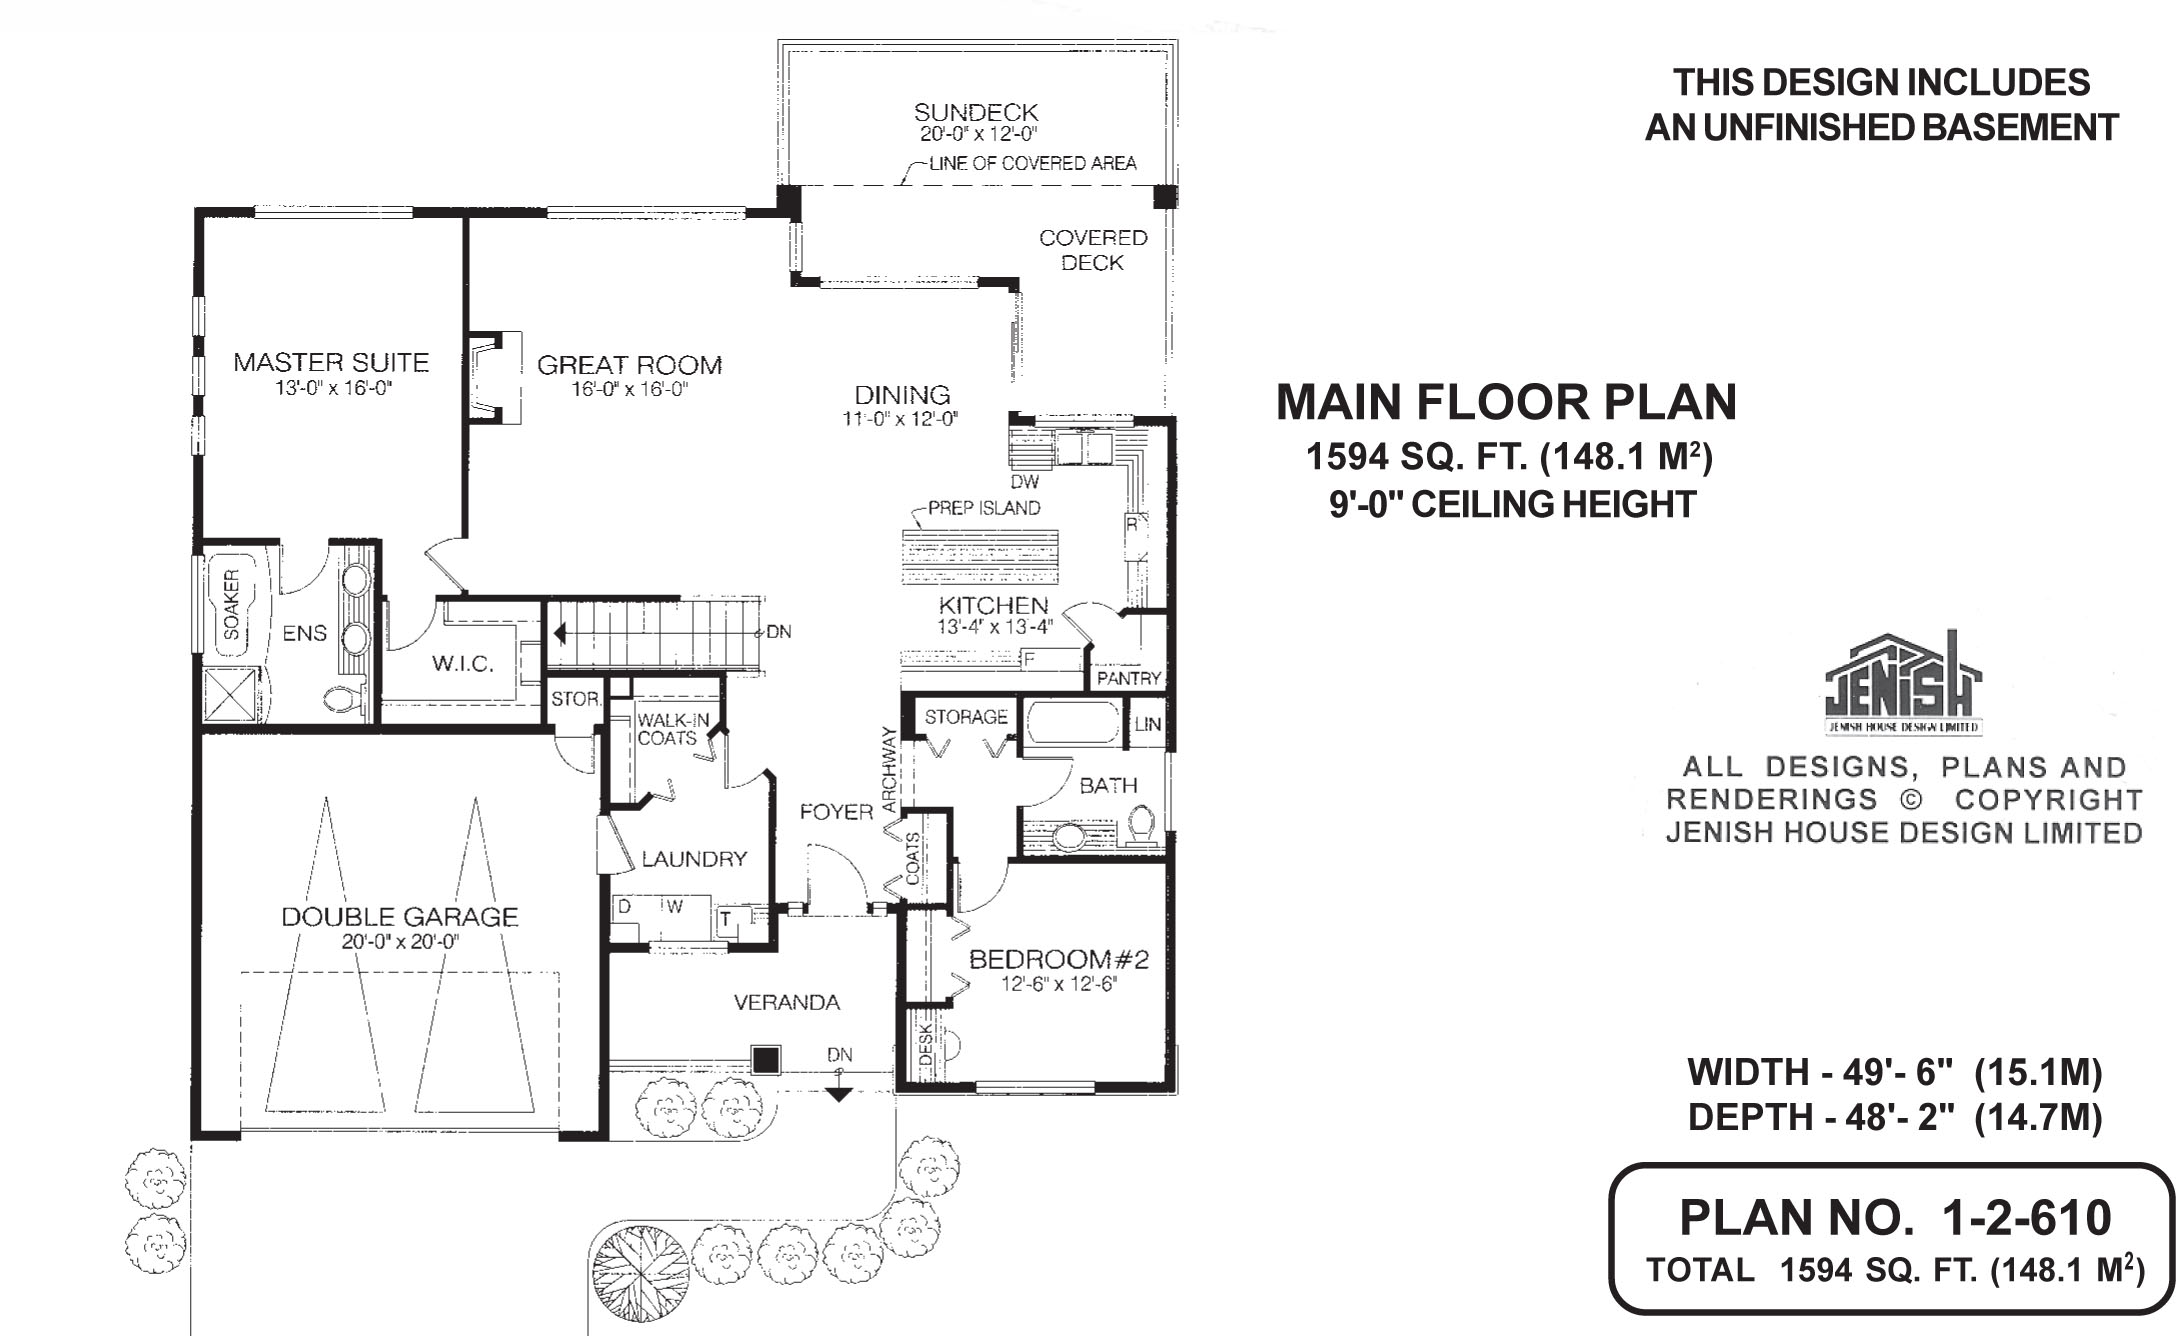
This charming two-bedroom bungalow, with its appealing cross-braced gables and river-stone accents, will make an ideal home for a young couple expecting their first baby or a pair of empty-nesters looking to downsize. Entrance is through a spacious covered veranda into a foyer with a coat closet to the immediate left. Ahead is the great room, with a built-out gas fireplace that will provide cozy warmth in the cooler months, both here and in the open-plan dining room and kitchen. The dining room, which flows seamlessly into the great room, enjoys access to a sundeck, half of which is covered, making it the perfect spot for year-round barbecuing. The kitchen, with a U-shaped counter configuration, features a prep island that separates this room from the dining area. A large pantry occupies a corner, providing always-welcome storage space. The master suite boasts windows on two sides, overlooking both the back garden and side yard. The ensuite features a soaker tub as well as a shower stall, as well as double basins to ease the morning rush. The generous walk-in closet will be roomy enough for even the most clothes-conscious couple. Adjacent to the foyer is the second bedroom, which occupies the front of the home. This bedroom is ideally located to double as a home office. Entrance to the four-piece bathroom, which includes a storage closet, is framed by an archway. Opposite is the laundry room, with a large walk-in closet for family gear, and access to the double garage. Also off the foyer, a flight of stairs leads down to the unfinished basement, included in the plans. Exterior finishes include stone accents, vertical board-and-batten siding and stucco. Windows are partly mullioned, and the garage door features narrow accent windows. This home measures 49 feet, six inches, by 48 feet, two inches, for a total of 1,594 square feet of living space.
Related products






Make your plan your own.
Tell us about your property, your ideas, and the changes you have in mind. Our design team is here to help.
Prefer to talk? Call 1-888-458-9235.