
- Dining Room
- Kitchen Island
- Living Room
- Master Bedroom on Main Floor
- Nook/Breakfast Area
- Walk-in Closet

Save
7 likes
- Total sq ft
- 1501
- Bedrooms
- 2
- Width × depth
- 42′8″ × 54′0″
Floor plan — 1-2-490
Plan specifications
| Bedrooms | 2 |
|---|---|
| Floor Plan | Traditional Floor Plan, Unfinished Basement |
| Garage Spaces | 2 |
| Lot | Rear Sloping Lot, Rear View Lot |
| Patio/Deck | Sundeck/Balcony |
| Plan Category | Single Family |
| Storeys | Walk-out, 1 |
| Style | Contemporary, Craftsman |
| House Type/Structure | Straight Entry |
Foundation options: Walkout Basement, Inground Basement, Crawlspace, Slab
House plan
1-2-490
From: $985.00
USD prices are estimates. Checkout is charged in CAD.
What’s included?
Plan Prices and Options
5 Copy Set
This includes 5 paper copies printed and shipped to you. Two copies marked for permit use and three copies marked for construction use.
Construction Package (5 + Single Build PDF)
This includes the 5 Copy Set and the Single Build PDF Only.
Construction PDF Only
A digital PDF of the house plan which includes a single build license.
Weatherproof Copy
One printed set of the construction drawings on water and tear resistant paper.
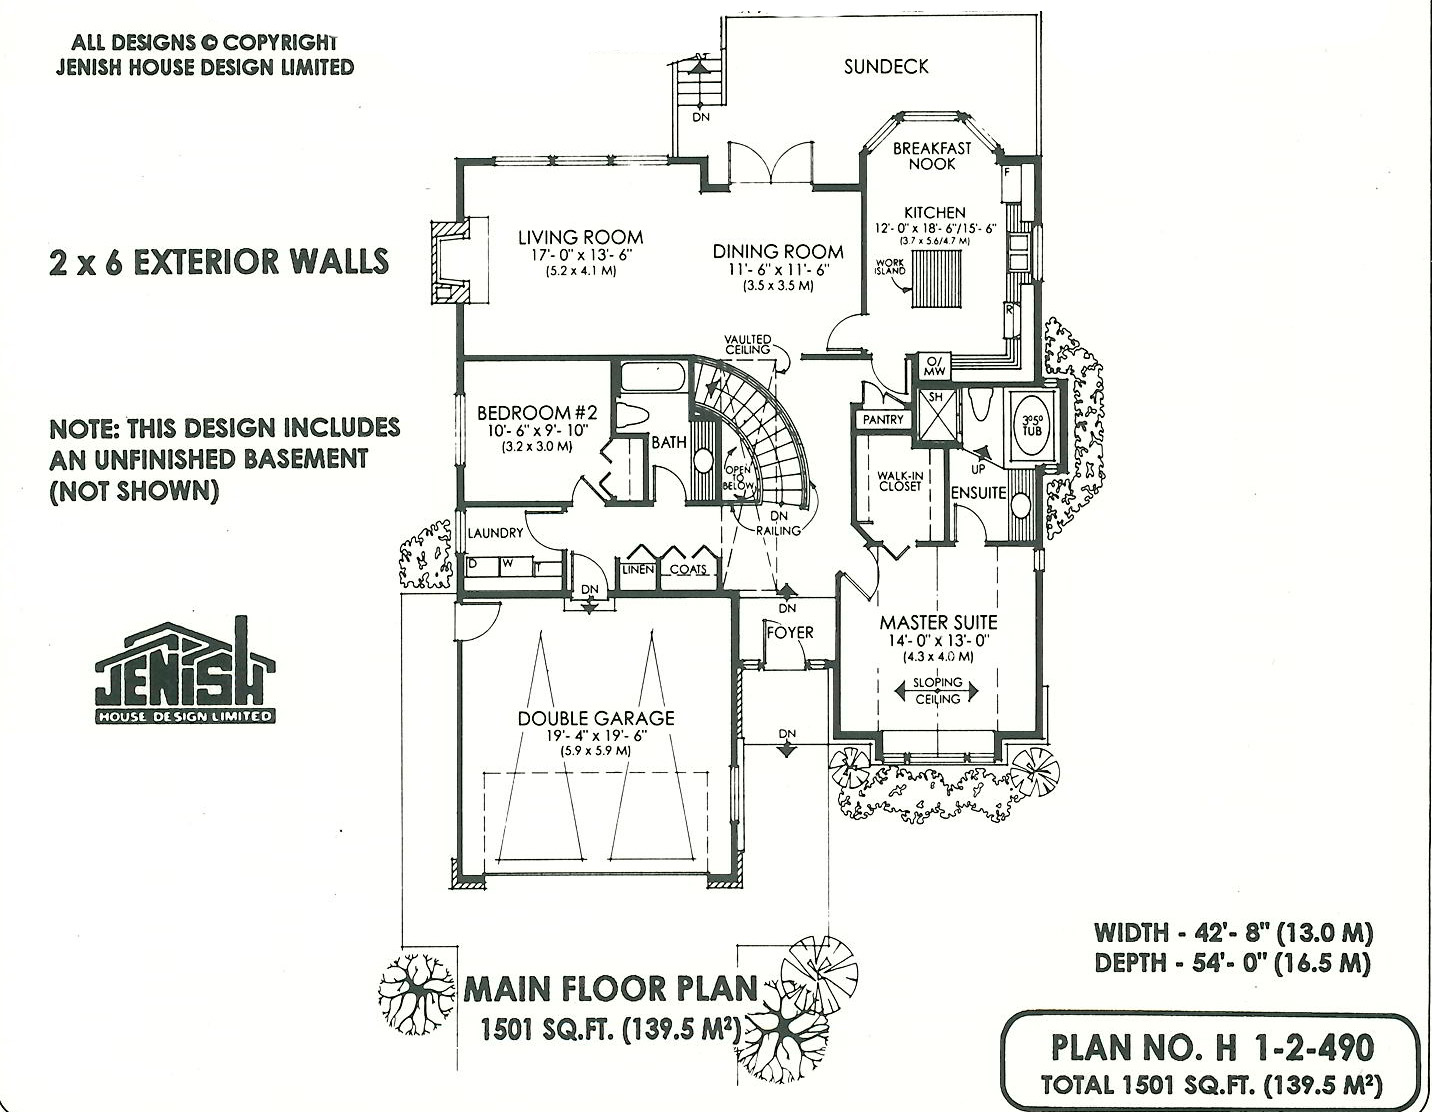
This attractive two-bedroom plan combines the charm of a traditional exterior with the livability of a thoroughly contemporary interior. The multi-paned and dormer windows, horizontal siding and brick facings provide a welcoming mood right at the entrance of the home. Inside, a step down from the foyer, a spectacular curved staircase to the basement lends immediate impact. Beyond the staircase, the living areas of the home serve up a true scene-stealer: a wall of glass overlooking lake, mountains, or perhaps a fabulous back garden. The large living room with a gas fireplace extends to the dining room, offering one expanded area that will easily accommodate friends and family. French doors from the dining room open on to an outsized sun deck, with steps down to the back garden. The kitchen will delight the cook, with its central island and ample countertop and cupboard space. Extra space is obtained by placing the pantry just outside the kitchen entrance. The breakfast nook, set into a bay overlooking the sun deck, expands the space still further. The master suite at the front of the house has a sloping ceiling – a dramatic effect that enhances the circle-top, box window. A four-piece en-suite bathroom and a large walk-in closet complete the master suite. The second bedroom is next-door to the main, three-piece bathroom. The double garage has a side entrance as well as direct entry to the house between the laundry room and linen and coat cupboards. Downstairs, a full sunshine basement has above-ground access to the back garden. The overhead sun deck provides the ideal protection for storing off-season recreational equipment. The house is 42 feet, 8 inches wide and 54 feet deep with 1 ,501 square feet of living space and an unfinished basement.
Related products






Make your plan your own.
Tell us about your property, your ideas, and the changes you have in mind. Our design team is here to help.
Prefer to talk? Call 1-888-458-9235.