
- Dining Room
- Living Room
- Master Bedroom on Upper Floor
Save
1 like
- Total sq ft
- 2746
- Bedrooms
- 3
- Width × depth
- 64′1″ × 41′0″
Floor plan — 8-3-239
Plan specifications
| Bedrooms | 3 |
|---|---|
| Floor Plan | Open Floor Plan |
| Garage Spaces | 1 |
| Lot | Flat Lot |
| Patio/Deck | Covered Porch/Deck, Patio |
| Plan Category | Duplex |
| Storeys | 2 |
| Style | Country/Farmhouse, Craftsman |
| House Type/Structure | Duplex / Multi Family |
House plan
8-3-239
From: $1,145.00
USD prices are estimates. Checkout is charged in CAD.
What’s included?
Plan Prices and Options
5 Copy Set
This includes 5 paper copies printed and shipped to you. Two copies marked for permit use and three copies marked for construction use.
Construction Package (5 + Single Build PDF)
This includes the 5 Copy Set and the Single Build PDF Only.
Construction PDF Only
A digital PDF of the house plan which includes a single build license.
Weatherproof Copy
One printed set of the construction drawings on water and tear resistant paper.
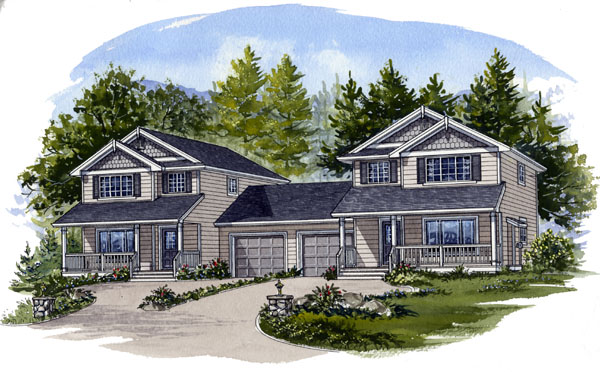
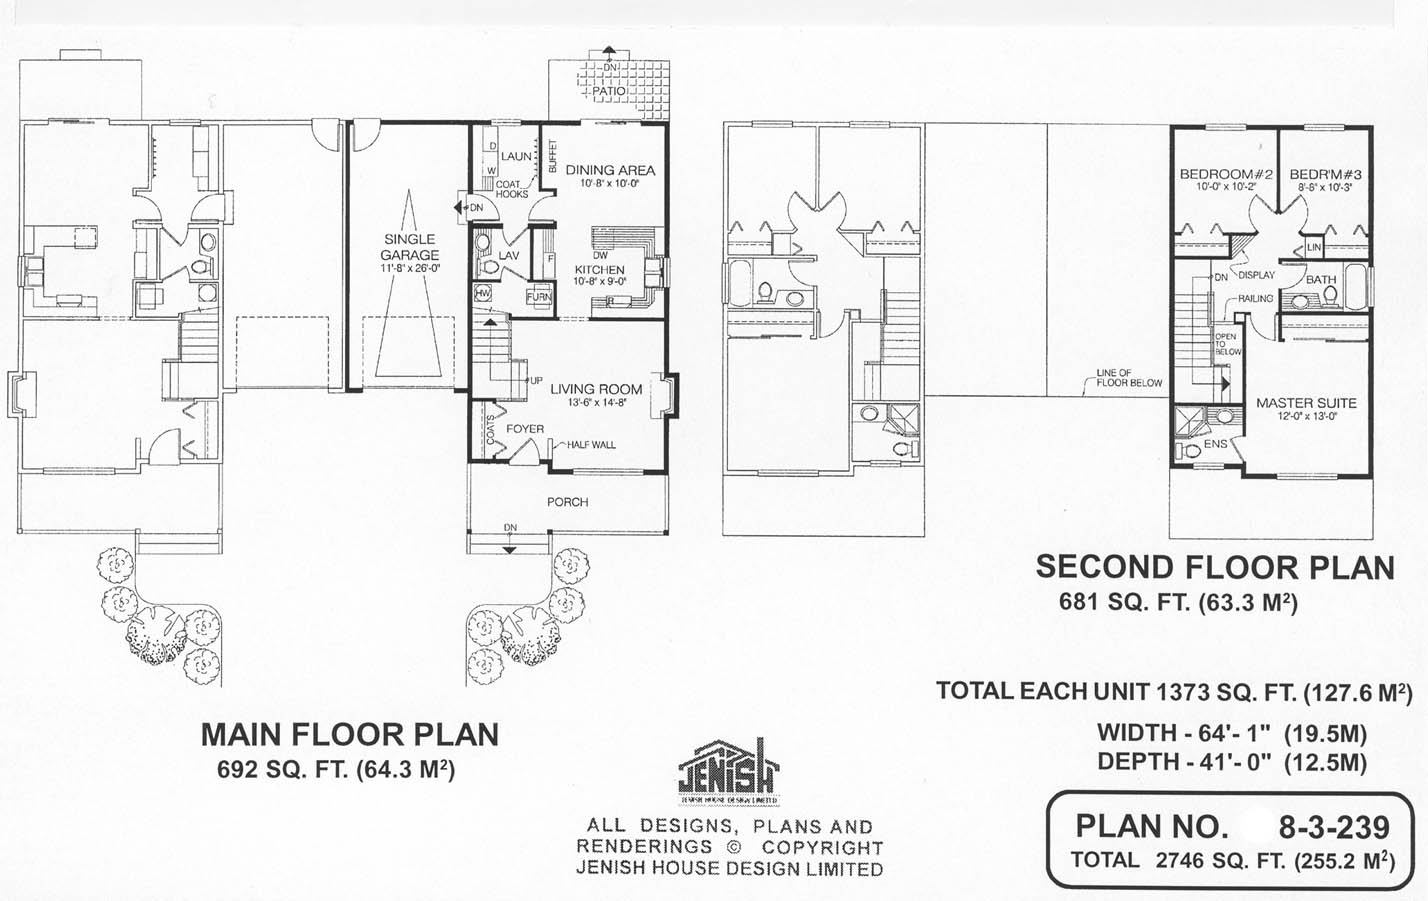
This functional duplex saves on property costs while providing two well-separated family homes. The single car garages are situated in the middle of the design, creating a buffer zone between the residences. A strip of landscaped garden effectively divides the wide driveway. Each home has a welcoming porch with plenty of room for a garden bench and pots of flowers. The front door opens into a small foyer with a half-wall dividing it from the living room. Beyond the staircase leading to the second floor, the back half of the main level is devoted to the kitchen, dining area, laundry and bathroom. The kitchen has a window over its dual sinks and is efficiently designed for cooking family meals. This airy room is made brighter by the natural light streaming through sliding glass doors in the adjoining dining area. Here, a recessed wall easily accommodates a free standing china cabinet or a built-in buffet. Outside, a raised patio is the ideal spot for summer meals. Just off the dining area, the laundry room has a door leading to the garage. It also has access to a two-piece powder room and a utility closet that houses the furnace and hot water tank. An open railing accents the staircase leading to the second floor. The master suite, at the front of the house, has a three-piece ensuite with a corner shower. Two secondary bedrooms overlooking the backyard share a three-piece bathroom with a tub. A hallway linking the bedrooms is fitted with a display shelf and a linen closet. Wood siding and decorative shingles give a farmhouse look to the exterior. Each home has a total 1,373 square feet of living space. The design measures 64 feet, 1 inch wide by 41 feet deep.
Related products






Make your plan your own.
Tell us about your property, your ideas, and the changes you have in mind. Our design team is here to help.
Prefer to talk? Call 1-888-458-9235.