
- Dining Room
- Great Room
- Kitchen Island
- Master Bedroom on Main Floor
- Walk-in Closet
Save
1 like
- Total sq ft
- 2140
- Bedrooms
- 4
- Width × depth
- 54′6″ × 49′6″
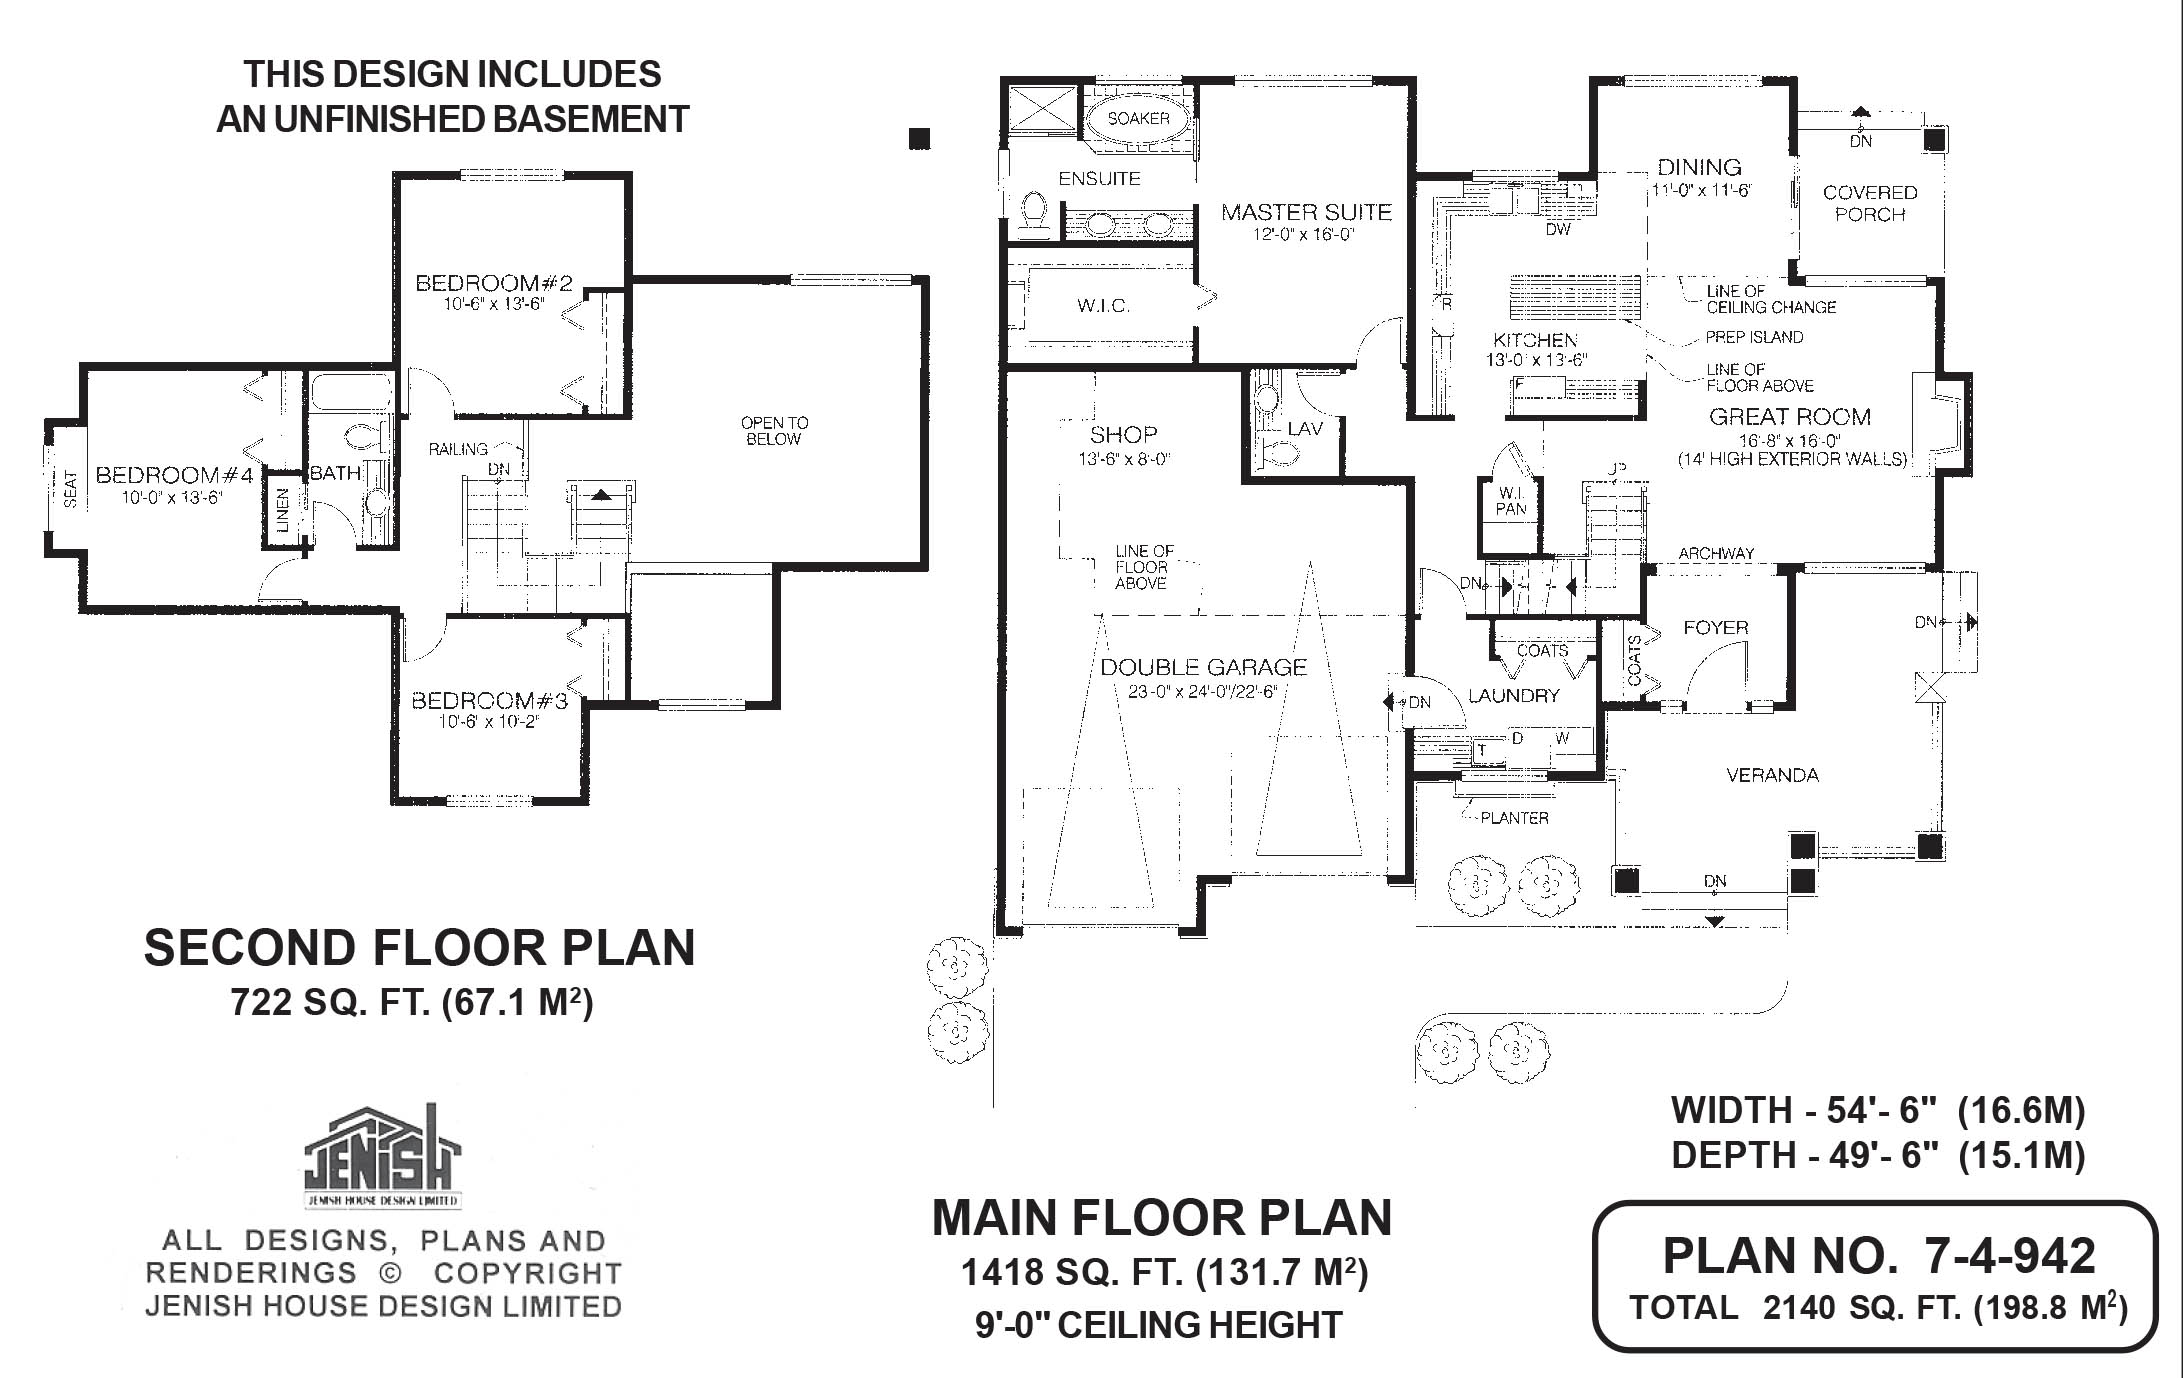
Floor plan — 7-4-942
Plan specifications
| Bedrooms | 4 |
|---|---|
| Floor Plan | Open Floor Plan, Unfinished Basement |
| Garage Spaces | 2 |
| Lot | Flat Lot |
| Patio/Deck | Covered Porch/Deck, Covered Rear Porch/Deck |
| Plan Category | Best Sellers, Single Family |
| Storeys | 2 |
| Style | Craftsman |
| House Type/Structure | Two Storey |
Foundation options: Walkout Basement, Inground Basement, Crawlspace, Slab
House plan
7-4-942
From: $1,065.00
USD prices are estimates. Checkout is charged in CAD.
What’s included?
Plan Prices and Options
5 Copy Set
This includes 5 paper copies printed and shipped to you. Two copies marked for permit use and three copies marked for construction use.
Construction Package (5 + Single Build PDF)
This includes the 5 Copy Set and the Single Build PDF Only.
Construction PDF Only
A digital PDF of the house plan which includes a single build license.
Weatherproof Copy
One printed set of the construction drawings on water and tear resistant paper.
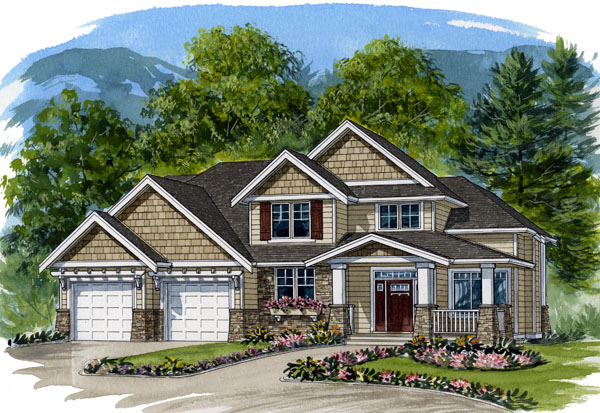
With its multi-gabled roof-line and stone accents, as well as the classic columns flanking the main entrance, this four-bedroom, two-storey home combines the best of both worlds — all the modern conveniences contained in an elegant, old-fashioned exterior. At the front of the home, an L-shaped veranda provides the perfect spot for a chintz-cushioned wicker sofa, ideal for lazy summer evenings. The main entrance leads to a double-height foyer with a coat closet on the left. Beyond the foyer, through an archway, is the open-plan great room, where double-height ceilings add a touch of drama and a fireplace will make this the go-to room on chilly afternoons and evenings. Windows on either side look onto a covered porch at the back and the veranda at the front. The dining room occupies a bayed-out space that overlooks the back garden and features sliding doors to the covered porch. No cook will ever feel isolated in this kitchen, which is separated from the great room and dining area only by its less lofty ceiling height, as well as a prep island. A window over the sink is always welcome, and the room’s generous counter space and walk-in pantry will also be appreciated. The laundry room, overlooking the front garden, is shielded from prying eyes by a window planter, and enjoys access to the double garage, as well as a built-in counter for folding clean sheets and towels and a roomy closet for the family’s coats and outdoor gear. The master suite, on the main floor, overlooks the back garden and boasts a soaker tub with a tiled surround for a little spa-like luxury, as well as his-and-her sinks and a corner shower stall. An extra-spacious walk-in closet will accommodate clothing for even the most fashion-conscious couple. A two-piece powder room is tucked into a space that will be convenient for both guests and family members. Up the L-shaped staircase, on the second floor, are three more bedrooms. Bedroom no. 2 overlooks the back garden, while bedroom no. 3, the smallest, enjoys a view of the front garden. A shared three-piece bathroom, which includes a linen closet, adjoins bedroom no. 4, which features a window seat. The double garage includes room for a workshop. An unfinished basement is included in the plans.
Exterior finishes include horizontal wood siding, stone accents, white-painted trim, pilasters with stone bases and shutters on a second-floor window.
Related products






Make your plan your own.
Tell us about your property, your ideas, and the changes you have in mind. Our design team is here to help.
Prefer to talk? Call 1-888-458-9235.