
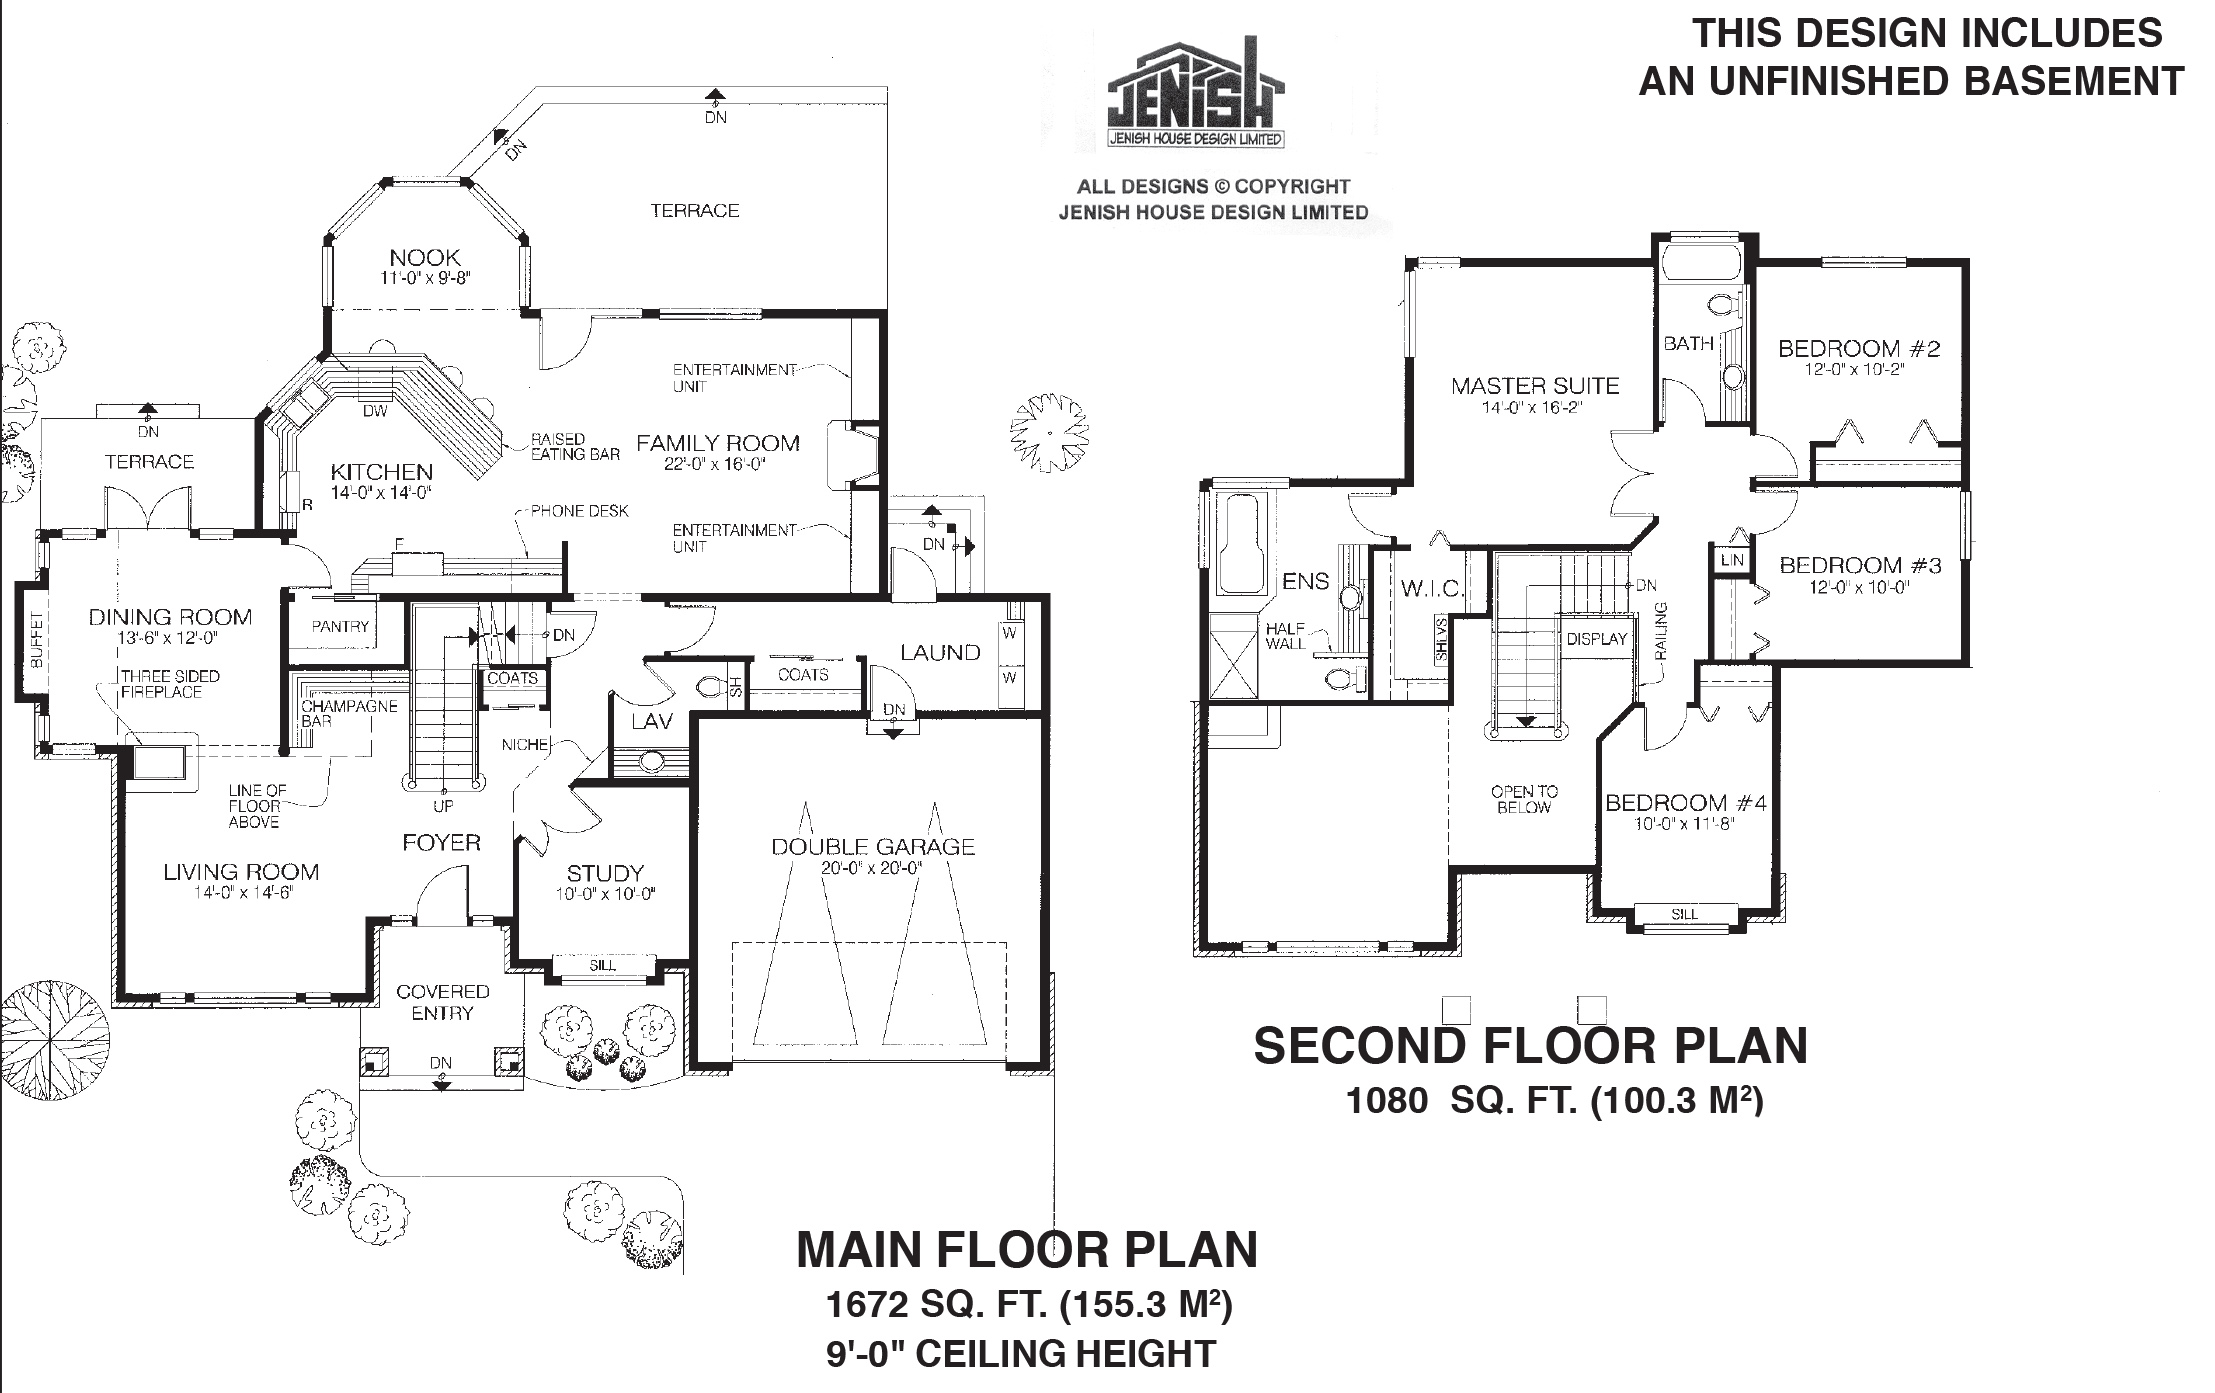
- Den/Study/Office
- Dining Room
- Family Room
- Living Room
- Master Bedroom on Upper Floor
- Nook/Breakfast Area
- Walk-in Closet
Save
1 like
- Total sq ft
- 2752
- Bedrooms
- 4
- Width × depth
- 59′8″ × 52′4″
Floor plan — 7-4-887
Plan specifications
| Bedrooms | 4, + Den |
|---|---|
| Floor Plan | Traditional Floor Plan, Unfinished Basement |
| Garage Spaces | 2 |
| Lot | Flat Lot, Front View Lot, Rear View Lot |
| Patio/Deck | Sundeck/Balcony |
| Plan Category | Single Family |
| Storeys | 2 |
| Style | Contemporary, Traditional |
| House Type/Structure | Two Storey |
Foundation options: Walkout Basement, Inground Basement, Crawlspace, Slab
House plan
7-4-887
From: $1,145.00
USD prices are estimates. Checkout is charged in CAD.
What’s included?
Plan Prices and Options
5 Copy Set
This includes 5 paper copies printed and shipped to you. Two copies marked for permit use and three copies marked for construction use.
Construction Package (5 + Single Build PDF)
This includes the 5 Copy Set and the Single Build PDF Only.
Construction PDF Only
A digital PDF of the house plan which includes a single build license.
Weatherproof Copy
One printed set of the construction drawings on water and tear resistant paper.
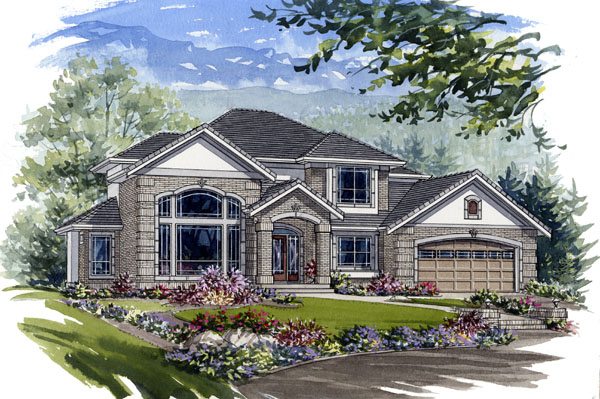
This spacious home, with loads of curb appeal, is designed for today’s family, offering room to grow and both casual and formal living areas. The separate living and dining rooms are roomy enough to accommodate large groups for entertaining, and include features that lift these rooms out of the ordinary. A champagne bar off the living room is an example – just the place to prepare drinks for a party or a holiday gathering. The exterior design includes huge feature windows, extensive use of brick accents and a striking entrance marked by columns. Natural light will flood through the many oversized windows throughout the home, and nine-foot ceilings will add to the feeling of airiness and space.From the foyer, an impressive view of the large living room and the champagne bar, set into an alcove, welcomes visitors and family members alike. Separating the the living and dining rooms, a three-sided fireplace’s cosy glow will reach both rooms. The dining room includes a buffet niche, which will expand storage space and make serving elegant meals a breeze, while french doors open onto a terrace, perfect for al fresco meals during the summer months. The informal living area at the rear of the house offers an abundance of space for family members to enjoy activities together or individually. In the kitchen, the cook will have no trouble staying in touch while preparing meals. A raised eating bar along the kitchen counter provides seats for snacks, tea or a quick meal, and a telephone desk is a useful addition to any kitchen area. The breakfast nook is set into a charming bay window, ensuring this will be a popular spot for many casual family meals. The spacious family room includes entertainment units flanking the gas fireplace and a door to the outsized terrace. Design features in the study include french doors and an attractive bay window. A powder room, laundry room with access to and from the garage, and coat cupboards complete the main floor layout. Upstairs, the sleeping area includes the master bedroom, with a walk-in closet and ensuite, and three family bedrooms, which share the main bathroom. An unfinished basement offers space for a media or recreation room, as well as extra bedrooms or a home office, as required. The home measures 59 feet, 8 inches wide and 52 feet, 4 inches deep, for a total of 2,752 square feet of living space.
Related products






Make your plan your own.
Tell us about your property, your ideas, and the changes you have in mind. Our design team is here to help.
Prefer to talk? Call 1-888-458-9235.