
- Dining Room
- Family Room
- Kitchen Island
- Living Room
- Master Bedroom on Upper Floor
- Nook/Breakfast Area
- Walk-in Closet
Save
0 likes
- Total sq ft
- 2024
- Bedrooms
- 4
- Width × depth
- 39′0″ × 44′6″
Floor plan — 7-4-860
Plan specifications
| Bedrooms | 4 |
|---|---|
| Floor Plan | Traditional Floor Plan, Unfinished Basement |
| Garage Spaces | 2 |
| Lot | Flat Lot, Small Lot |
| Patio/Deck | Covered Porch/Deck, Patio |
| Plan Category | Single Family |
| Storeys | 2 |
| Style | Craftsman |
| House Type/Structure | Two Storey |
Foundation options: Walkout Basement, Inground Basement, Crawlspace, Slab
House plan
7-4-860
From: $1,065.00
USD prices are estimates. Checkout is charged in CAD.
What’s included?
Plan Prices and Options
5 Copy Set
This includes 5 paper copies printed and shipped to you. Two copies marked for permit use and three copies marked for construction use.
Construction Package (5 + Single Build PDF)
This includes the 5 Copy Set and the Single Build PDF Only.
Construction PDF Only
A digital PDF of the house plan which includes a single build license.
Weatherproof Copy
One printed set of the construction drawings on water and tear resistant paper.
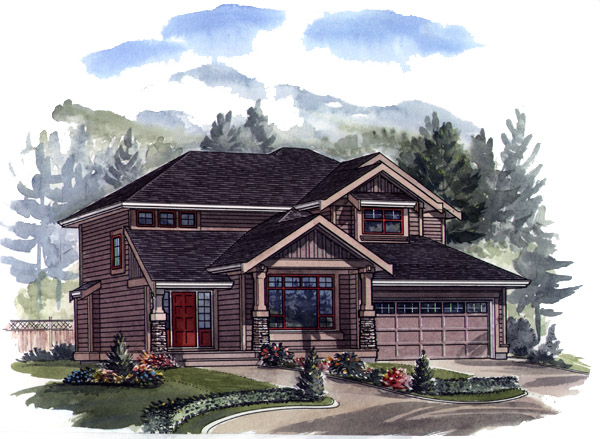
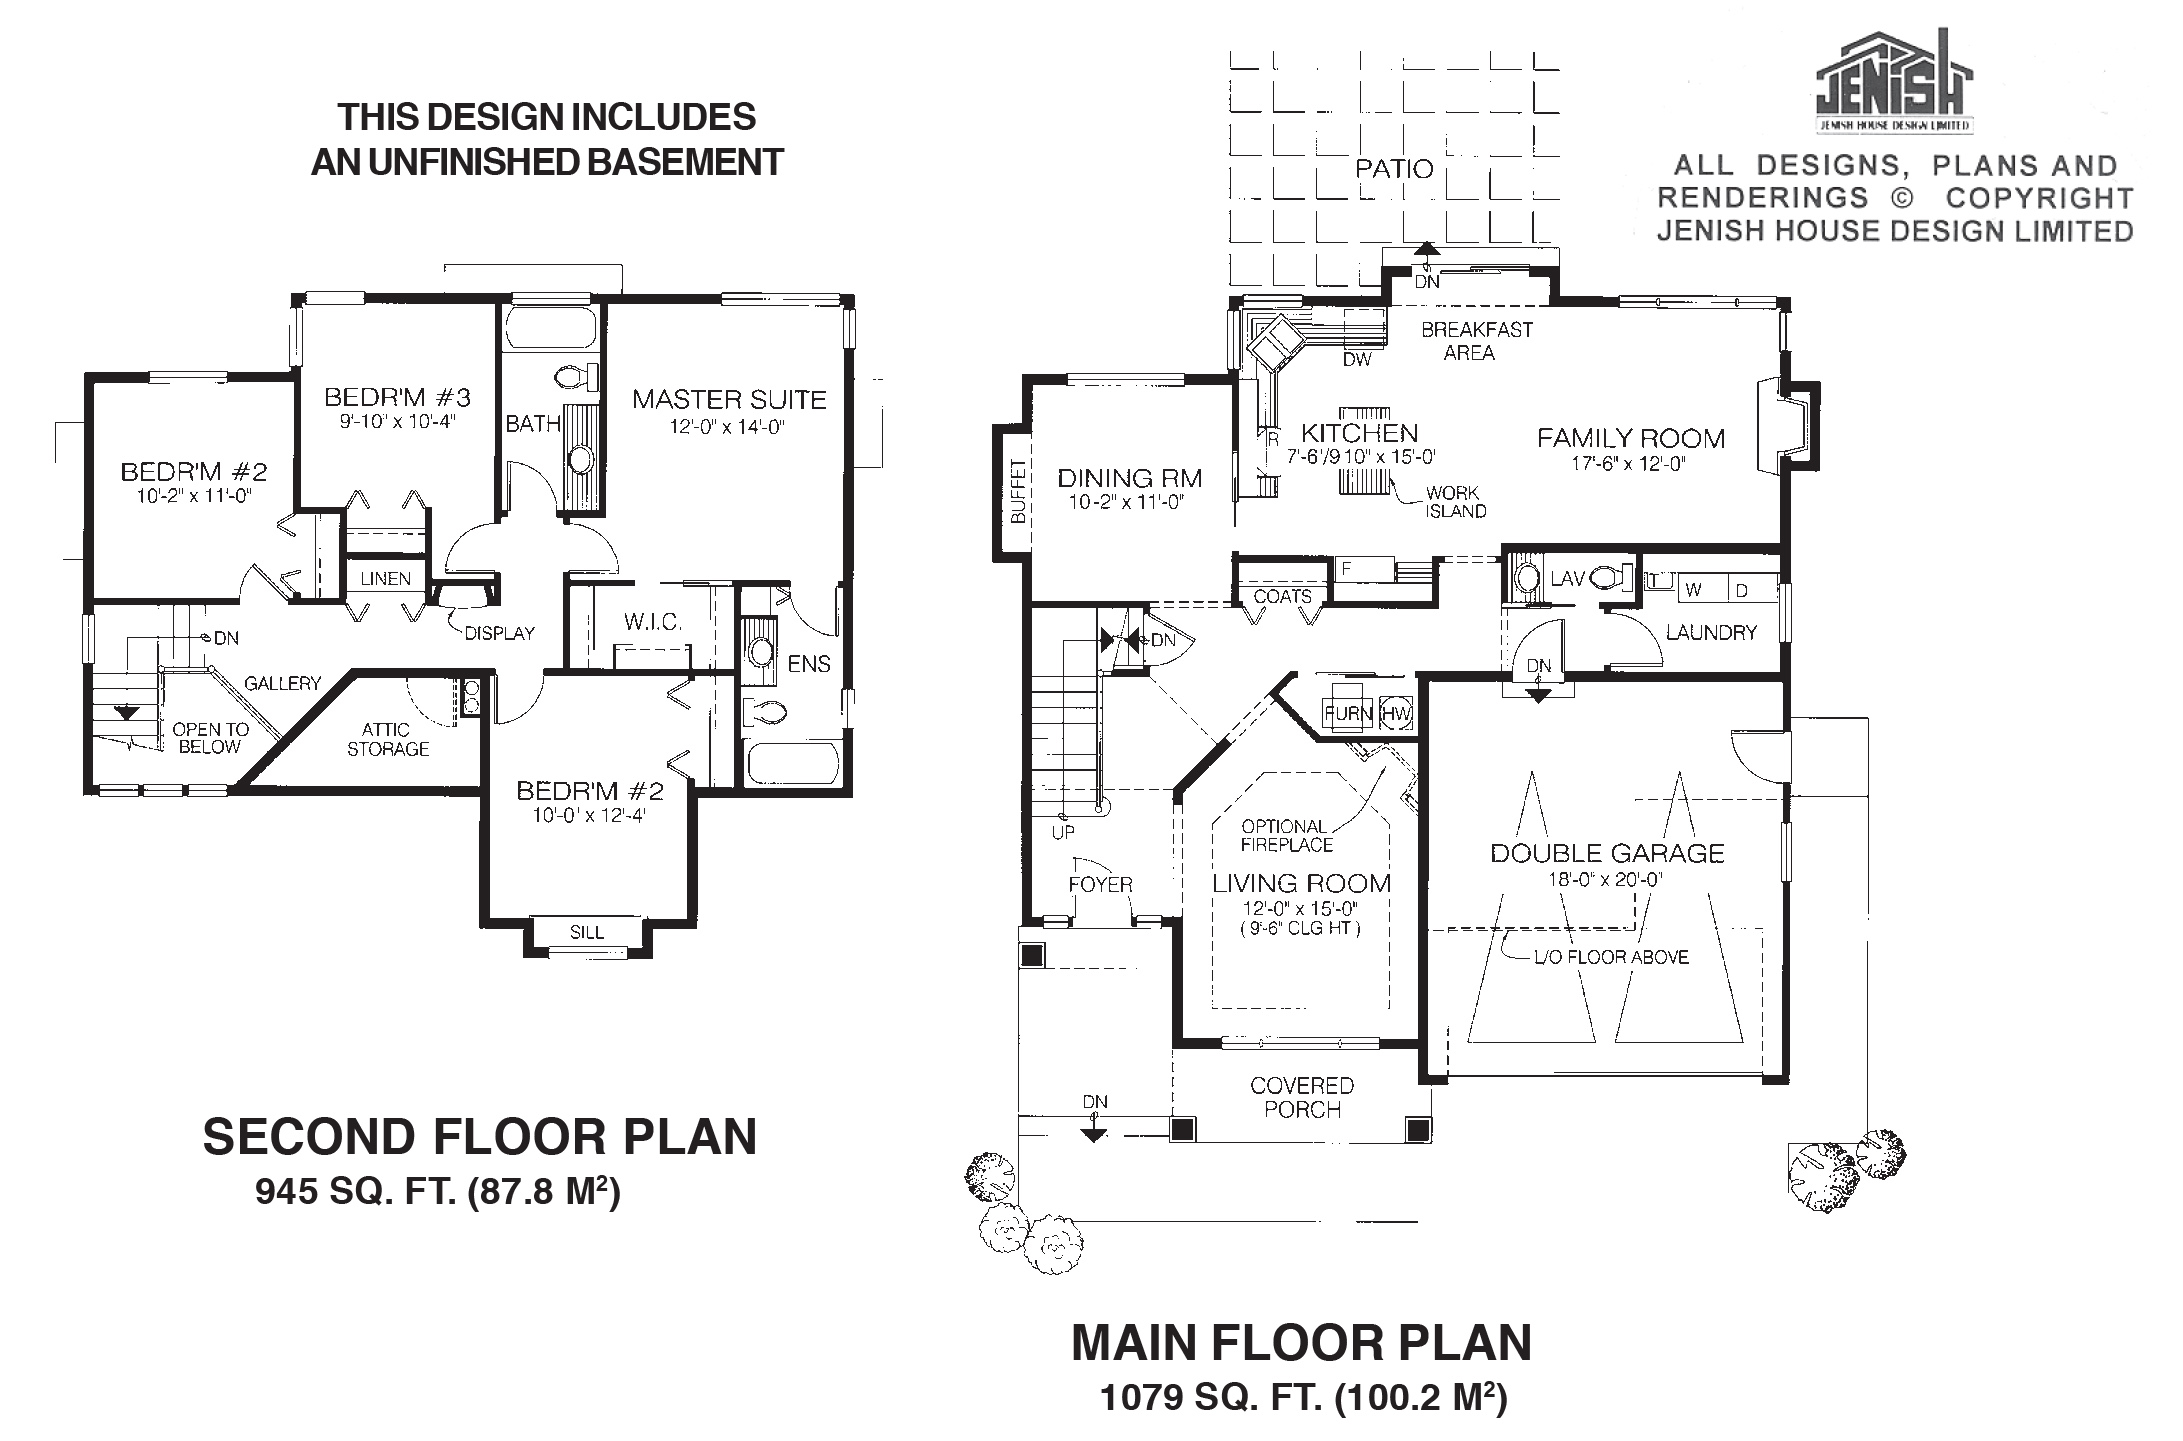
The four-bedroom, two-storey design has all the elements to appeal to today’s bus families. The attraction of this popular design begins at the exterior with a large, covered porch that frames the oversize feature window of the living room, located just off the foyer. The formal living room boasts a coffered ceiling and an optional fireplace may be included to add warmth to this area. The storage area for the furnace and hot water heater has been neatly tucked in behind the living room, opposite an additional coat closet. Down the main hall, the formal dining room has a buffet space and a sliding door to the kitchen. The kitchen is part of a large family area designed to accomodate the requirements of day-to-day informal living. The kitchen itself has a central work island and corner sinks. The adjoining breakfast area has a bayed window and sliding glass doors give access to stairs down to the patio below. A two-piece powder room and a laundry area are located along the main hall, just outside the family room. A decorative staircase leads up to the sleeping quarters. A gallery at the top of the stairs offers views to the floor below. A display area for those favorite collectibles or pieces of art adds a decorative element to the main hall. The master suite includes a walk-in closet and a three-piece en suite bathroom. Bedrooms two and three share a three-piece bathroom and are separated by a linen cupboard. An additional bedroom with a window sill could be used as a home office or study or as an additional bedroom, as depicted. Access to the attic storage is a practical way to conserve space – and the ideal place to store those holiday decorations. The exterior is finished with traditional wood or vinyl siding, decorative window treatments and stone accents. The double-car garage has side yard access. The house is 39 feet wide and 44 feet, 6 inches deep with 2,024 square feet of living space.
Related products






Make your plan your own.
Tell us about your property, your ideas, and the changes you have in mind. Our design team is here to help.
Prefer to talk? Call 1-888-458-9235.