
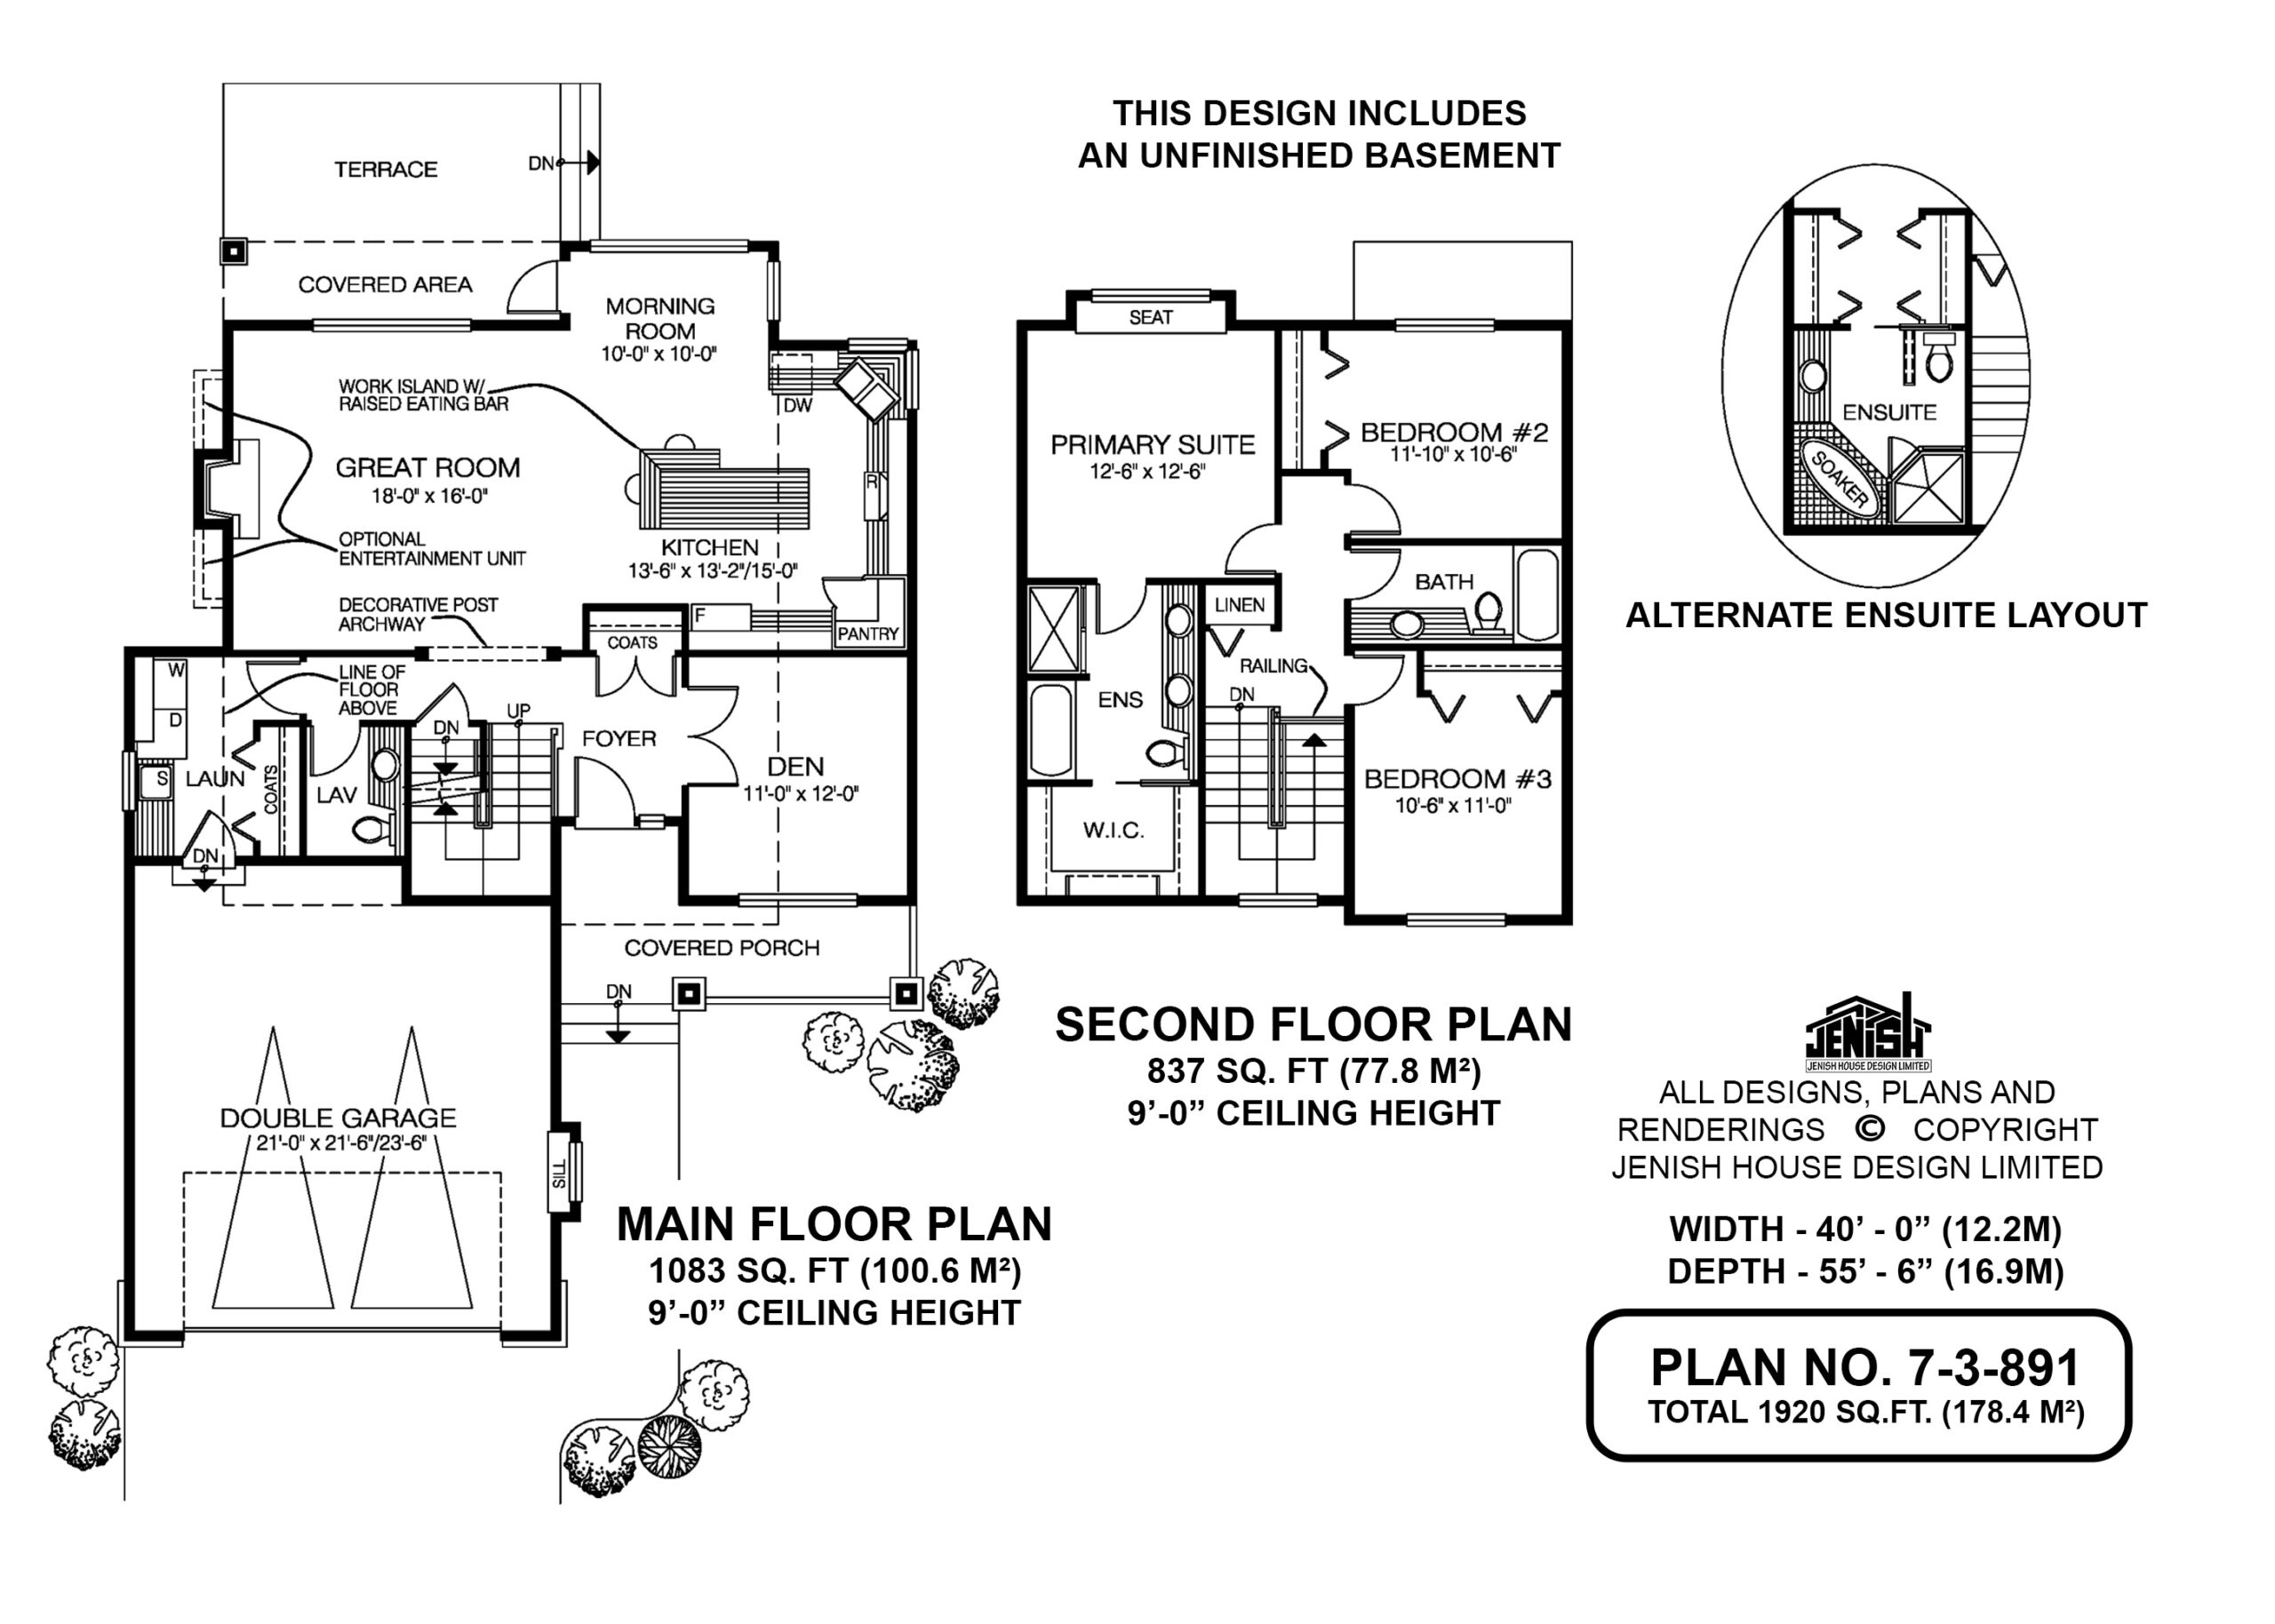
- Den/Study/Office
- Great Room
- Kitchen Island
- Master Bedroom on Upper Floor
- Nook/Breakfast Area
- Walk-in Closet
Save
1 like
- Total sq ft
- 1973
- Bedrooms
- 3
- Width × depth
- 40′0″ × 55′0″
Floor plan — 7-3-891
Plan specifications
| Bedrooms | 3, + Den |
|---|---|
| Floor Plan | Open Floor Plan, Unfinished Basement |
| Garage Spaces | 2 |
| Lot | Flat Lot, Rear Sloping Lot, Rear View Lot |
| Patio/Deck | Covered Porch/Deck, Covered Rear Porch/Deck, Sundeck/Balcony |
| Plan Category | Single Family |
| Storeys | 2 |
| Style | Country/Farmhouse, Craftsman |
| House Type/Structure | Two Storey |
Foundation options: Walkout Basement, Inground Basement, Crawlspace, Slab
House plan
7-3-891
From: $985.00
USD prices are estimates. Checkout is charged in CAD.
What’s included?
Plan Prices and Options
5 Copy Set
This includes 5 paper copies printed and shipped to you. Two copies marked for permit use and three copies marked for construction use.
Construction Package (5 + Single Build PDF)
This includes the 5 Copy Set and the Single Build PDF Only.
Construction PDF Only
A digital PDF of the house plan which includes a single build license.
Weatherproof Copy
One printed set of the construction drawings on water and tear resistant paper.
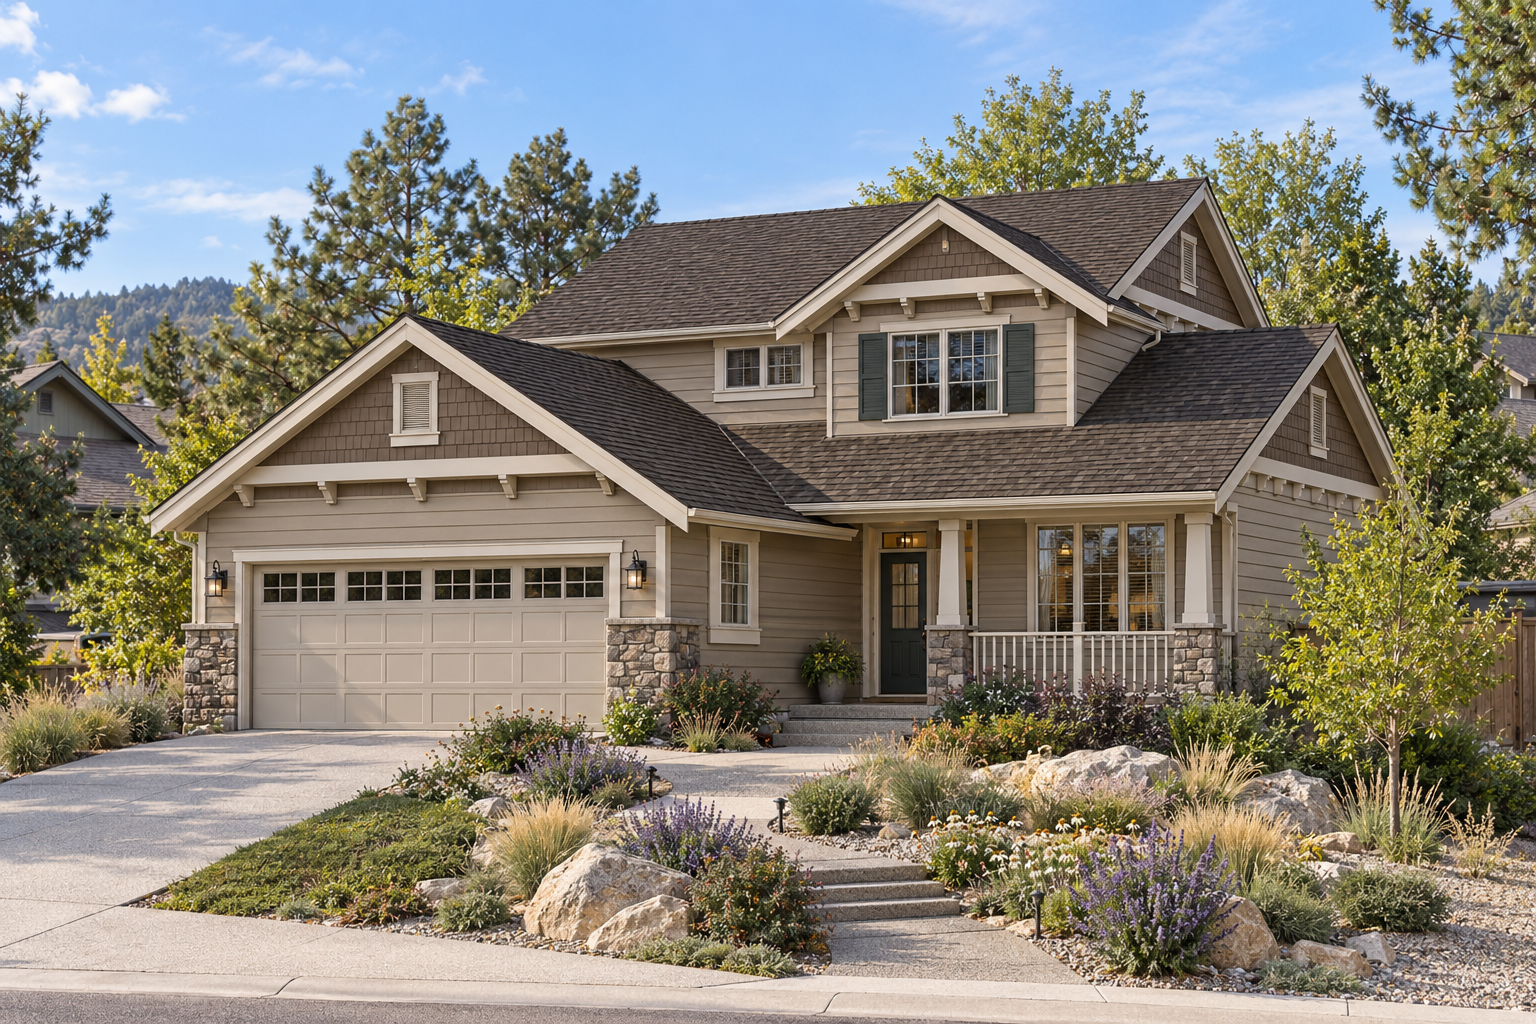
An impressive great room spanning the width of this three-bedroom home is a stand-out feature of this two-storey design. Framing the entrance to the great room is an archway with decorative posts. The nine-foot ceiling emphasizes the feeling of spaciousness. Optional entertainment units are indicated on either side of the gas fireplace for those who would like a place for their stereo, books and other media accessories. The large kitchen has plenty of features to satisfy the cooks in the family. A corner pantry and a central island with a raised eating bar add to the work area and storage space, Corner windows brighten the sink area.
The morning room/breakfast nook fits into a bay window and a french door opens on to the partially covered terrace, where steps lead down to the back garden. French doors from the foyer open into the den – a bonus room that could be used as a home office or hobby space, depending on the family’s needs. The laundry room includes access to and from the garage. A two-piece powder room and a coat cupboard complete the main floor layout. Up the U-shaped staircase, the master bedroom boasts a bay window with a built-in seat, as well as a good-sized walk-in clothes closet. Two ensuite plans are offered: A five-piece ensuite bathroom, with a tub as well as a shower stall, or one with a larger soaker tub with a tiled surround and a single rather than a double vanity. The second and third bedrooms share a three-piece bath. A linen closet is located nearby. On the exterior, decorative window shutters, wooden shakes in the gables, a covered porch and stone accents combine for an exceptionally attractive facade. The house measures 40 feet wide and 55 feet deep, for a total of 1,973 square feet of living space, plus the unfinished basement included with the plans.
Related products






Make your plan your own.
Tell us about your property, your ideas, and the changes you have in mind. Our design team is here to help.
Prefer to talk? Call 1-888-458-9235.