
- Dining Room
- Family Room
- Kitchen Island
- Living Room
- Master Bedroom on Upper Floor
- Nook/Breakfast Area
- Upper Floor Laundry
- Walk-in Closet
Save
0 likes
- Total sq ft
- 1877
- Bedrooms
- 3
- Width × depth
- 46′0″ × 42′6″
Floor plan — 7-3-857
Plan specifications
| Bedrooms | 3 |
|---|---|
| Floor Plan | Traditional Floor Plan, Unfinished Basement |
| Garage Spaces | 2 |
| Lot | Flat Lot |
| Patio/Deck | Covered Porch/Deck, Patio, Sundeck/Balcony |
| Plan Category | Single Family |
| Storeys | 2 |
| Style | Country/Farmhouse, Craftsman |
| House Type/Structure | Two Storey |
Foundation options: Walkout Basement, Inground Basement, Crawlspace, Slab
House plan
7-3-857
From: $985.00
USD prices are estimates. Checkout is charged in CAD.
What’s included?
Plan Prices and Options
5 Copy Set
This includes 5 paper copies printed and shipped to you. Two copies marked for permit use and three copies marked for construction use.
Construction Package (5 + Single Build PDF)
This includes the 5 Copy Set and the Single Build PDF Only.
Construction PDF Only
A digital PDF of the house plan which includes a single build license.
Weatherproof Copy
One printed set of the construction drawings on water and tear resistant paper.
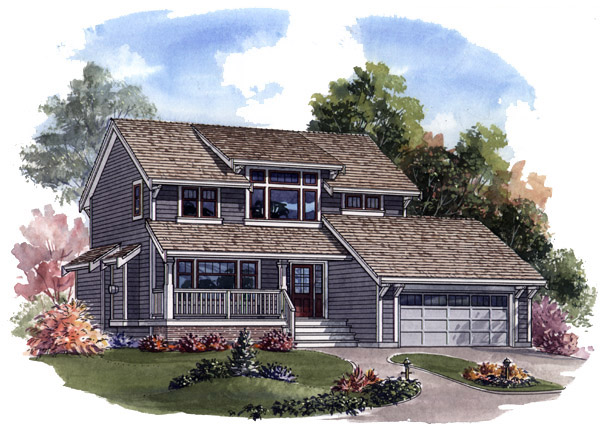
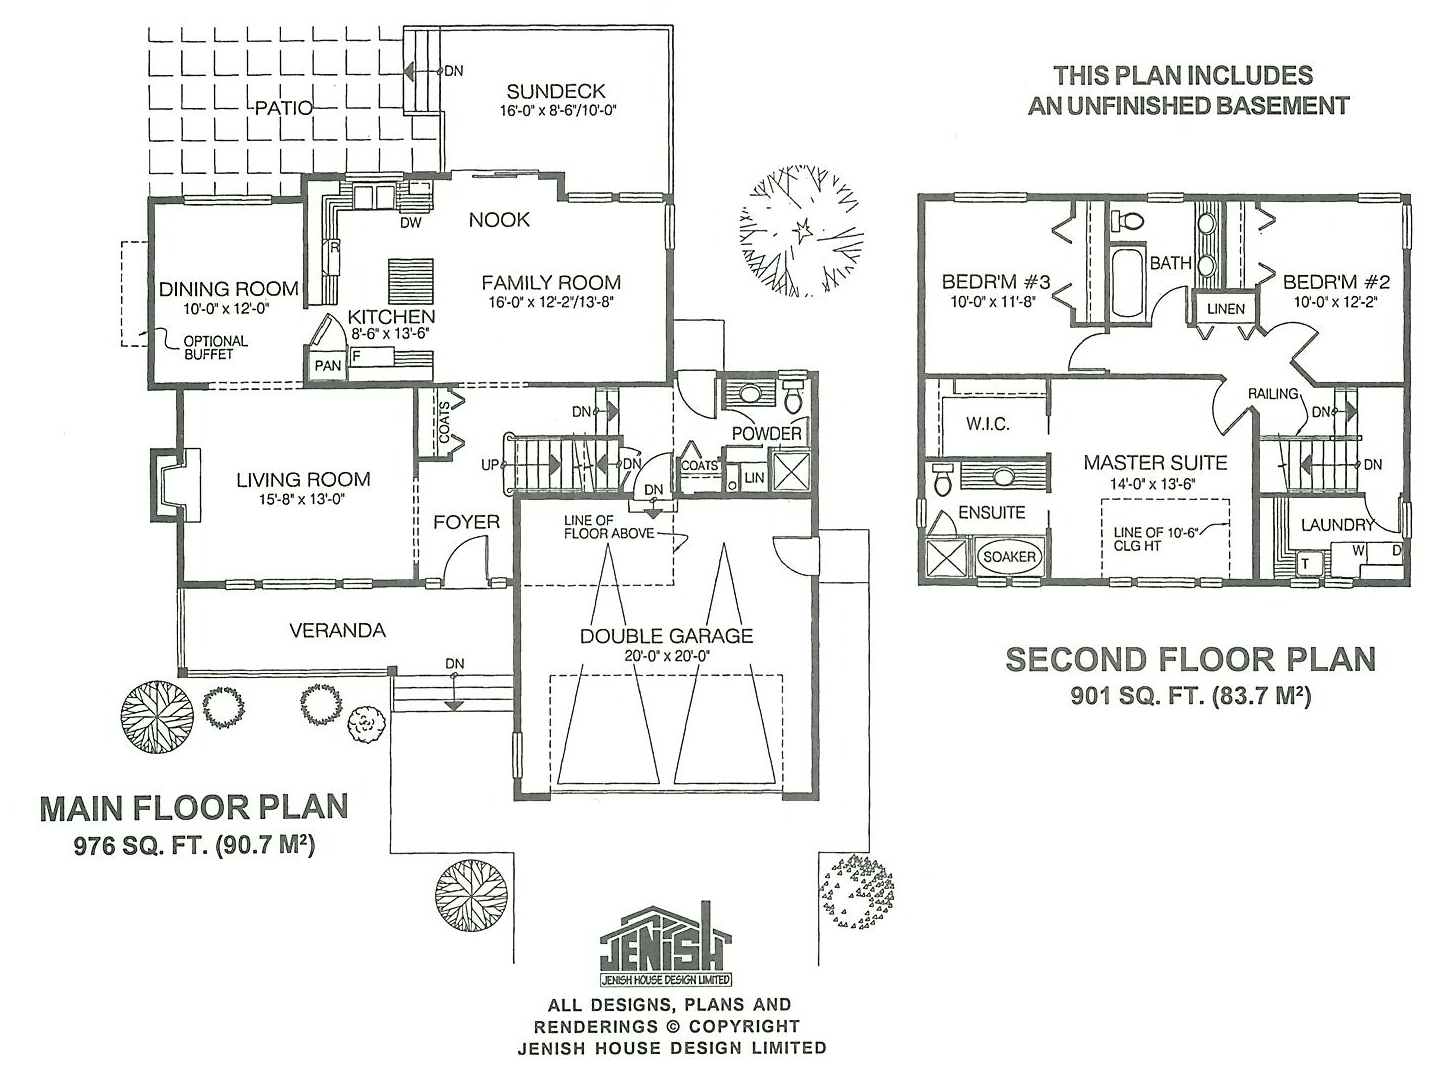
Contemporary country charm is combined with an oustanding floor plan in this exceptional two-storey family home. A front veranda always adds appeal to the exterior of a house and this one is no exception, with enough space for a rocking chair or even a cosy swing for two. Inside the raised front entrance, the foyer opens up access to both the living room and family room as well as stairs to the upper-floor bedrooms. The large, square living room allows for comfortable placement of furniture. The gas fireplace will provide the ideal focus for guests to gather around its warmth. Dropped ceiling accents offer a structural design divider between the dining and living rooms. The dining room has an optional buffet area and overlooks the patio at the rear. A pass-through leads to the kitchen, which serves both the formal and informal eating areas. A butcher-block island adds an attractive element and is useful for preparation of small meals. A good-sized family room with a breakfast nook has sliding glass doors that open on to a sun deck with stairs down to the rear patio. Off the main-floor hallway, steps lead down to the powder room, which includes a handy shower stall. Linen and coat cupboards provide ample storage space. Upstairs, the impressive master suite is enhanced by a vaulted ceiling and large windows. The four-piece en suite bathroom has a separate shower next to the large soaker tub. A walk-in closet completes the suite. Two secondary bedrooms share a four-piece bathroom with a double vanity. An oversized laundry room has been conveniently located at the midlanding of the stairwell. Additional counterspace and a washtub will help speed the washday work. The exterior is finished with vinyl or wood siding. Decorative window treatments and railings with trend-setting banisters also enhance the exterior. The house is 46 feet wide and 42 feet, 6 inches deep with 1,877 square feet of living space and an unfinished basement.
Related products






Make your plan your own.
Tell us about your property, your ideas, and the changes you have in mind. Our design team is here to help.
Prefer to talk? Call 1-888-458-9235.