
- Dining Room
- Great Room
- Kitchen Island
- Master Bedroom on Main Floor
- Walk-in Closet
Save
6 likes
- Total sq ft
- 1706
- Bedrooms
- 2
- Width × depth
- 49′0″ × 69′6″
Floor plan — 5-2-655
Plan specifications
| Bedrooms | 2, + Den |
|---|---|
| Floor Plan | Open Floor Plan |
| Garage Spaces | 2 |
| Lot | Corner Lot, Flat Lot |
| Patio/Deck | Covered Porch/Deck, Covered Rear Porch/Deck |
| Plan Category | Single Family |
| Storeys | 1 |
| Style | Craftsman |
| House Type/Structure | Straight Entry |
Foundation options: Walkout Basement, Inground Basement, Crawlspace, Slab
House plan
5-2-655
From: $985.00
USD prices are estimates. Checkout is charged in CAD.
What’s included?
Plan Prices and Options
5 Copy Set
This includes 5 paper copies printed and shipped to you. Two copies marked for permit use and three copies marked for construction use.
Construction Package (5 + Single Build PDF)
This includes the 5 Copy Set and the Single Build PDF Only.
Construction PDF Only
A digital PDF of the house plan which includes a single build license.
Weatherproof Copy
One printed set of the construction drawings on water and tear resistant paper.
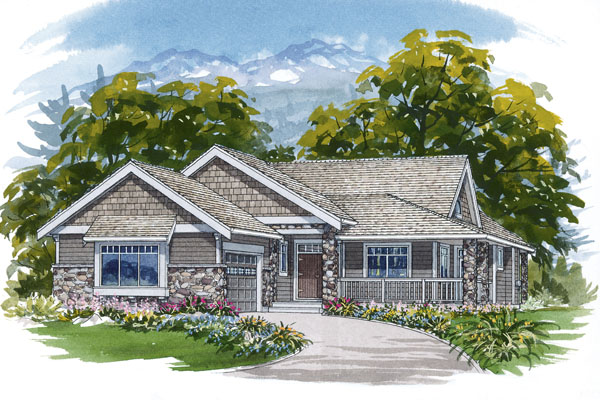
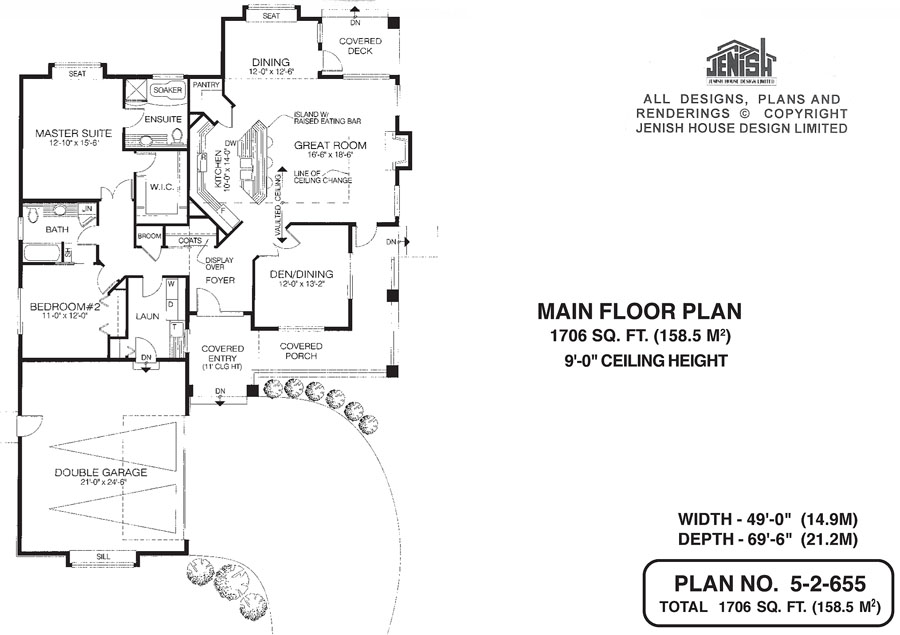
Don’t let its modest appearance deceive you — this charming two-bedroom bungalow contains all the amenities desired by today’s family. Entry is through a covered porch, which will provide protection from inclement weather. In the foyer, above the convenient coat closet, is a display space for collectibles. The spacious, well-lit great room features a fireplace and a vaulted ceiling, which extends over the kitchen. Separated from the great room by an island with a raised eating bar, the open-plan kitchen will allow the cook to keep tabs on activities nearby. A U-shaped counter configuration will save steps, and there’s a generous pantry. The dining area, located in a deep bay off the great room, features a window seat that overlooks the back garden and opens on to a covered deck, perfect for al fresco dining in warm weather. Near the kitchen, and surrounded by an L-shaped covered porch, is a multi-purpose room that could see service as a den, home office or formal dining room. The roomy master suite, which also features a window seat, contains a walk-in closet, as well as an ensuite with a soaker tub and a separate shower stall. Nearby, the second bedroom enjoys its own bathroom, with a linen closet situated inside it. The laundry room has access to the double garage, which is spacious enough for a workbench or fitness area. The garage is situated so that the garage doors do not face the street. Instead, passers-by will see a partially mullioned window with an attractive awning. On the exterior, finishes include painted trim, river-rock accents and shingled siding, with larger shingles accentuating the gables. This home, with nine-foot ceilings throughout, measures 49 feet wide and 69 feet, six inches deep, for a total of 1,706 square feet. There is no basement.
Related products






Make your plan your own.
Tell us about your property, your ideas, and the changes you have in mind. Our design team is here to help.
Prefer to talk? Call 1-888-458-9235.