
- Den/Study/Office
- Dining Room
- Family Room
- Living Room
- Master Bedroom on Upper Floor
- Nook/Breakfast Area
- Walk-in Closet
Save
0 likes
- Total sq ft
- 1774
- Bedrooms
- 3
- Width × depth
- 38′0″ × 54′0″
Floor plan — 4-3-585

Plan specifications
| Bedrooms | 3, + Den |
|---|---|
| Floor Plan | Open Floor Plan, Traditional Floor Plan, Unfinished Basement |
| Garage Spaces | 2 |
| Lot | Flat Lot, Rear View Lot |
| Patio/Deck | Covered Rear Porch/Deck, Sundeck/Balcony |
| Plan Category | Single Family |
| Storeys | 1.5 |
| Style | Contemporary, Traditional, West Coast Contemporary |
| House Type/Structure | Split Level |
House plan
4-3-585
From: $985.00
USD prices are estimates. Checkout is charged in CAD.
What’s included?
Plan Prices and Options
5 Copy Set
This includes 5 paper copies printed and shipped to you. Two copies marked for permit use and three copies marked for construction use.
Construction Package (5 + Single Build PDF)
This includes the 5 Copy Set and the Single Build PDF Only.
Construction PDF Only
A digital PDF of the house plan which includes a single build license.
Weatherproof Copy
One printed set of the construction drawings on water and tear resistant paper.
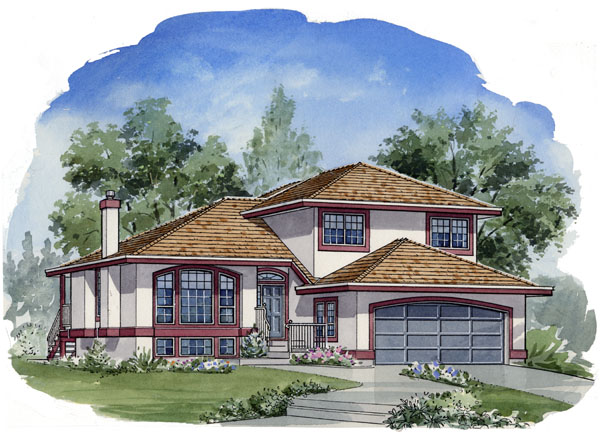
Clean roof lines, contrasting trim and eye-catching window treatment give this split level home stylish appeal. The sidelit front door with a half-round transom welcomes your entry. Inside, a bright foyer with half wall and column opening to the living room leads up one step to an anti-area where guest introductions can be made before entering the formal living and dining rooms. The open plan allows for many options in furniture arrangement centered around the gas fireplace with easy traffic flow. A large curve-top window in the living room accentuates the spacious feeling while patio doors in the dining room extend the entertaining area outdoors via a partially covered deck which also leads to the rear yard or sliding glass doors in the breakfast nook. The kitchen is entered through a convenient pocket door in the dining room and features an expanded corridor kitchen layout to provide maximum counterspace and a functional work triangle. In the breakfast nook, vaulted ceilings add atmosphere as two skylights flood the room with natural light. The feeling is of an old fashioned sun room. Enjoy your morning coffee in this perfect place or out on the adjacent sundeck. Many homebuyers have requested a large family room and this plan fits the bill providing ample wall space for an entertainment center and plenty of room to hang family photos. A gas fireplace and a sliding glass door to the back yard finish the family room which is down four steps from the main floor. Down the hall is a den, a laundry room with access to the double garage and stairs leading to more space – an unfinished basement with room for expansion and considerable storage. Up the main staircase, a landing leads to an attractive rear master suite with its large picture window, convenient walk-in closet, and four piece ensuite that boasts a soaker tub and larger-than-usual shower. Two additional bedrooms face the front of the house and allow for regular bedroom furniture with kids playing room to spare. With its fresh, contemporary appearance this 1774 square foot home will fit well into any development. Mix and match the trim and door colours to suit your fancy.
Related products






Make your plan your own.
Tell us about your property, your ideas, and the changes you have in mind. Our design team is here to help.
Prefer to talk? Call 1-888-458-9235.