
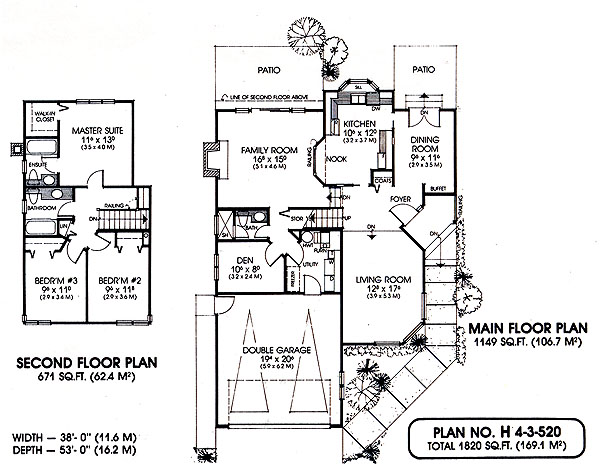
- Den/Study/Office
- Dining Room
- Family Room
- Living Room
- Master Bedroom on Upper Floor
- Nook/Breakfast Area
- Walk-in Closet
Save
4 likes
- Total sq ft
- 1820
- Bedrooms
- 3
- Width × depth
- 38′0″ × 53′0″
Floor plan — 4-3-520
Plan specifications
| Bedrooms | 3 |
|---|---|
| Floor Plan | Traditional Floor Plan |
| Garage Spaces | 2 |
| Lot | Corner Lot, Flat Lot |
| Patio/Deck | Patio |
| Plan Category | Single Family |
| Storeys | 2 |
| Style | Craftsman |
| House Type/Structure | Split Level |
House plan
4-3-520
From: $985.00
USD prices are estimates. Checkout is charged in CAD.
What’s included?
Plan Prices and Options
5 Copy Set
This includes 5 paper copies printed and shipped to you. Two copies marked for permit use and three copies marked for construction use.
Construction Package (5 + Single Build PDF)
This includes the 5 Copy Set and the Single Build PDF Only.
Construction PDF Only
A digital PDF of the house plan which includes a single build license.
Weatherproof Copy
One printed set of the construction drawings on water and tear resistant paper.
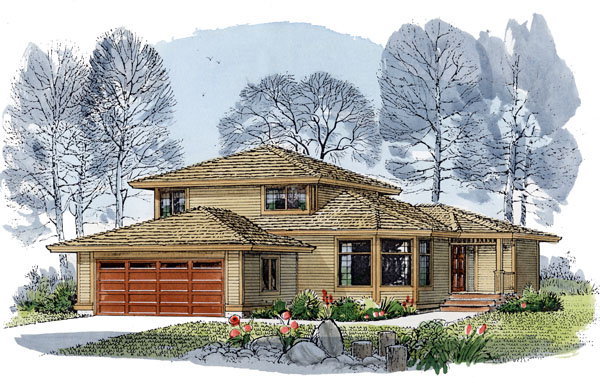
This contemporary, three-level side-split home is suitable for a narrower lot, making it a good plan for families who choose to live in the suburbs. The exterior, shown in cedar siding with cedar shakes on charming, cottage-style roofs, is characterized by classic, multi-paned corner windows. A covered entrance opens to a large foyer separating the bright, sunken living room and the dining area. Double French doors lead off the dining room to a patio, adding a touch of elegance. Although the kitchen is compact, it is designed for maximum efficiency. There is plenty of counter space and the bay window features an extra-large sill to grow cooking herbs, tropical and flowering annuals. The bayed eating nook, overlooking the family room, is the perfect place for casual family meals. The lower level features a family room with a fireplace and sliding glass doors that open to a large patio. There is a convenient freezer nook in the utility room and the den, next to the bathroom could be made into a guest room or office depending on your needs. An open stairwell leads up to two bedrooms with corner windows and a good-sized master suite, complete with three-piece ensuite and an indispensable walk-in closet.
Related products






Make your plan your own.
Tell us about your property, your ideas, and the changes you have in mind. Our design team is here to help.
Prefer to talk? Call 1-888-458-9235.