
- Dining Room
- Family Room
- Kitchen Island
- Living Room
- Master Bedroom on Main Floor
- Nook/Breakfast Area
- Walk-in Closet
Save
3 likes
- Total sq ft
- 1811
- Bedrooms
- 4
- Width × depth
- 40′0″ × 57′5″
Floor plan — 2-4-603
Plan specifications
| Bedrooms | 4 |
|---|---|
| Floor Plan | Traditional Floor Plan, Unfinished Basement |
| Garage Spaces | 2 |
| Lot | Corner Lot, Flat Lot, Rear View Lot |
| Patio/Deck | Sundeck/Balcony |
| Plan Category | Single Family |
| Storeys | 2 |
| Style | Contemporary |
| House Type/Structure | Basement Entry |
Foundation options: Slab, Upslope
House plan
2-4-603
From: $985.00
USD prices are estimates. Checkout is charged in CAD.
What’s included?
Plan Prices and Options
5 Copy Set
This includes 5 paper copies printed and shipped to you. Two copies marked for permit use and three copies marked for construction use.
Construction Package (5 + Single Build PDF)
This includes the 5 Copy Set and the Single Build PDF Only.
Construction PDF Only
A digital PDF of the house plan which includes a single build license.
Weatherproof Copy
One printed set of the construction drawings on water and tear resistant paper.
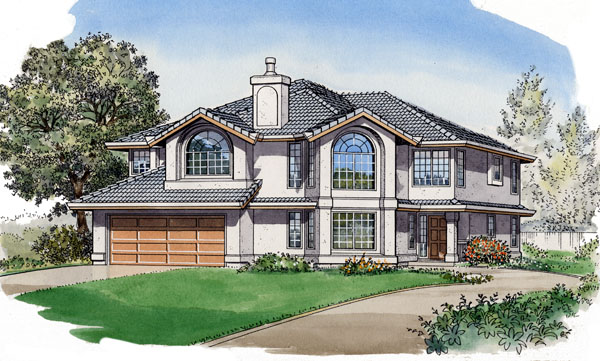
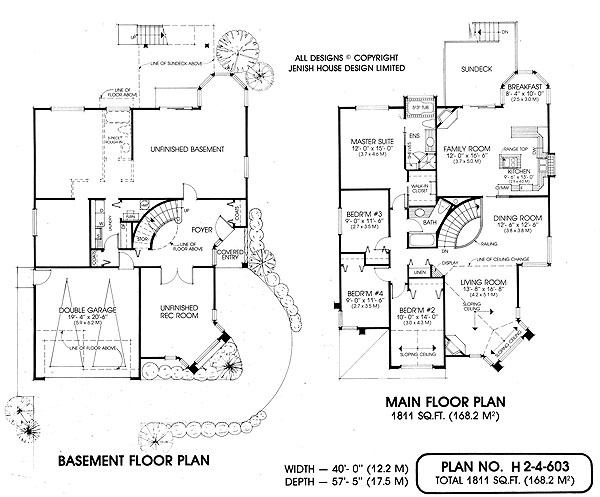
This large, basement entry home features spacious living with good area separation. The unfinished basement and four bedrooms are perfect for a growing family. As you enter through the angled side entrance you will be amazed at the size of the large, well-lit foyer, which features a beautiful curved staircase. Adjacent to the foyer are double French doors leading to an unfinished recreation room – a perfect area for the kids to play, or perhaps a den for Mom or Dad. Easy access to the foyer from the double garage is perfect. The basement is designed for a two-bedroom rear suite, and a common laundry area is accessible from both the suite and the main living area. Upstairs, both the living and dining rooms are open to the stairs, flanked by a decorative railing, and are a great size for entertaining. The living room features a corner display shelf, gas fireplace, large angled features window and sloping ceiling. The theme of large windows is carried into the dining room with a beautiful corner window, providing lots of natural light into the formal living area. Through a handy pocket door you enter the family living area. To the right, the open kitchen features an island with range top and lots of cupboard space. The well-lit bayed breakfast area with windows facing every direction is an added bonus – a great place to enjoy your morning coffee. The family room is open and includes a gas fireplace and sliding glass doors, which open onto a large, rear sundeck. Bedrooms 2, 3, and 4 share a three-piece main bathroom. A huge hall linen closet is perfect for a large family. Bedroom #2 is extra large, and features a circle head window with sloping ceiling. The master suite is a great size, including a large walk-in closet and a 4 piece en suite with a corner shower and a soaker tub that anyone would enjoy!
Related products






Make your plan your own.
Tell us about your property, your ideas, and the changes you have in mind. Our design team is here to help.
Prefer to talk? Call 1-888-458-9235.