
- Den/Study/Office
- Dining Room
- Great Room
- Kitchen Island
- Master Bedroom on Upper Floor
- Walk-in Closet
Save
1 like
- Total sq ft
- 1390
- Bedrooms
- 3
- Width × depth
- 42′0″ × 40′0″
Floor plan — 2-3-701
Plan specifications
| Bedrooms | 3, + Den |
|---|---|
| Floor Plan | Open Floor Plan, Unfinished Basement |
| Garage Spaces | 2 |
| Lot | Flat Lot, Front View Lot |
| Patio/Deck | Covered Porch/Deck, Sundeck/Balcony |
| Plan Category | Multi-Unit, Single Family |
| Storeys | 2 |
| Style | Country/Farmhouse, Craftsman, Traditional, Victorian |
| House Type/Structure | Basement Entry |
Foundation options: Slab, Upslope
House plan
2-3-701
From: $885.00
USD prices are estimates. Checkout is charged in CAD.
What’s included?
Plan Prices and Options
5 Copy Set
This includes 5 paper copies printed and shipped to you. Two copies marked for permit use and three copies marked for construction use.
Construction Package (5 + Single Build PDF)
This includes the 5 Copy Set and the Single Build PDF Only.
Construction PDF Only
A digital PDF of the house plan which includes a single build license.
Weatherproof Copy
One printed set of the construction drawings on water and tear resistant paper.
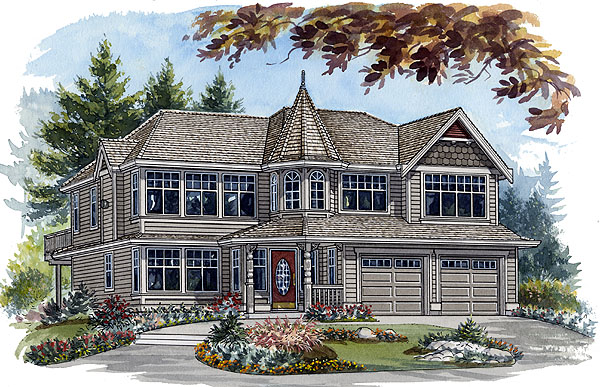
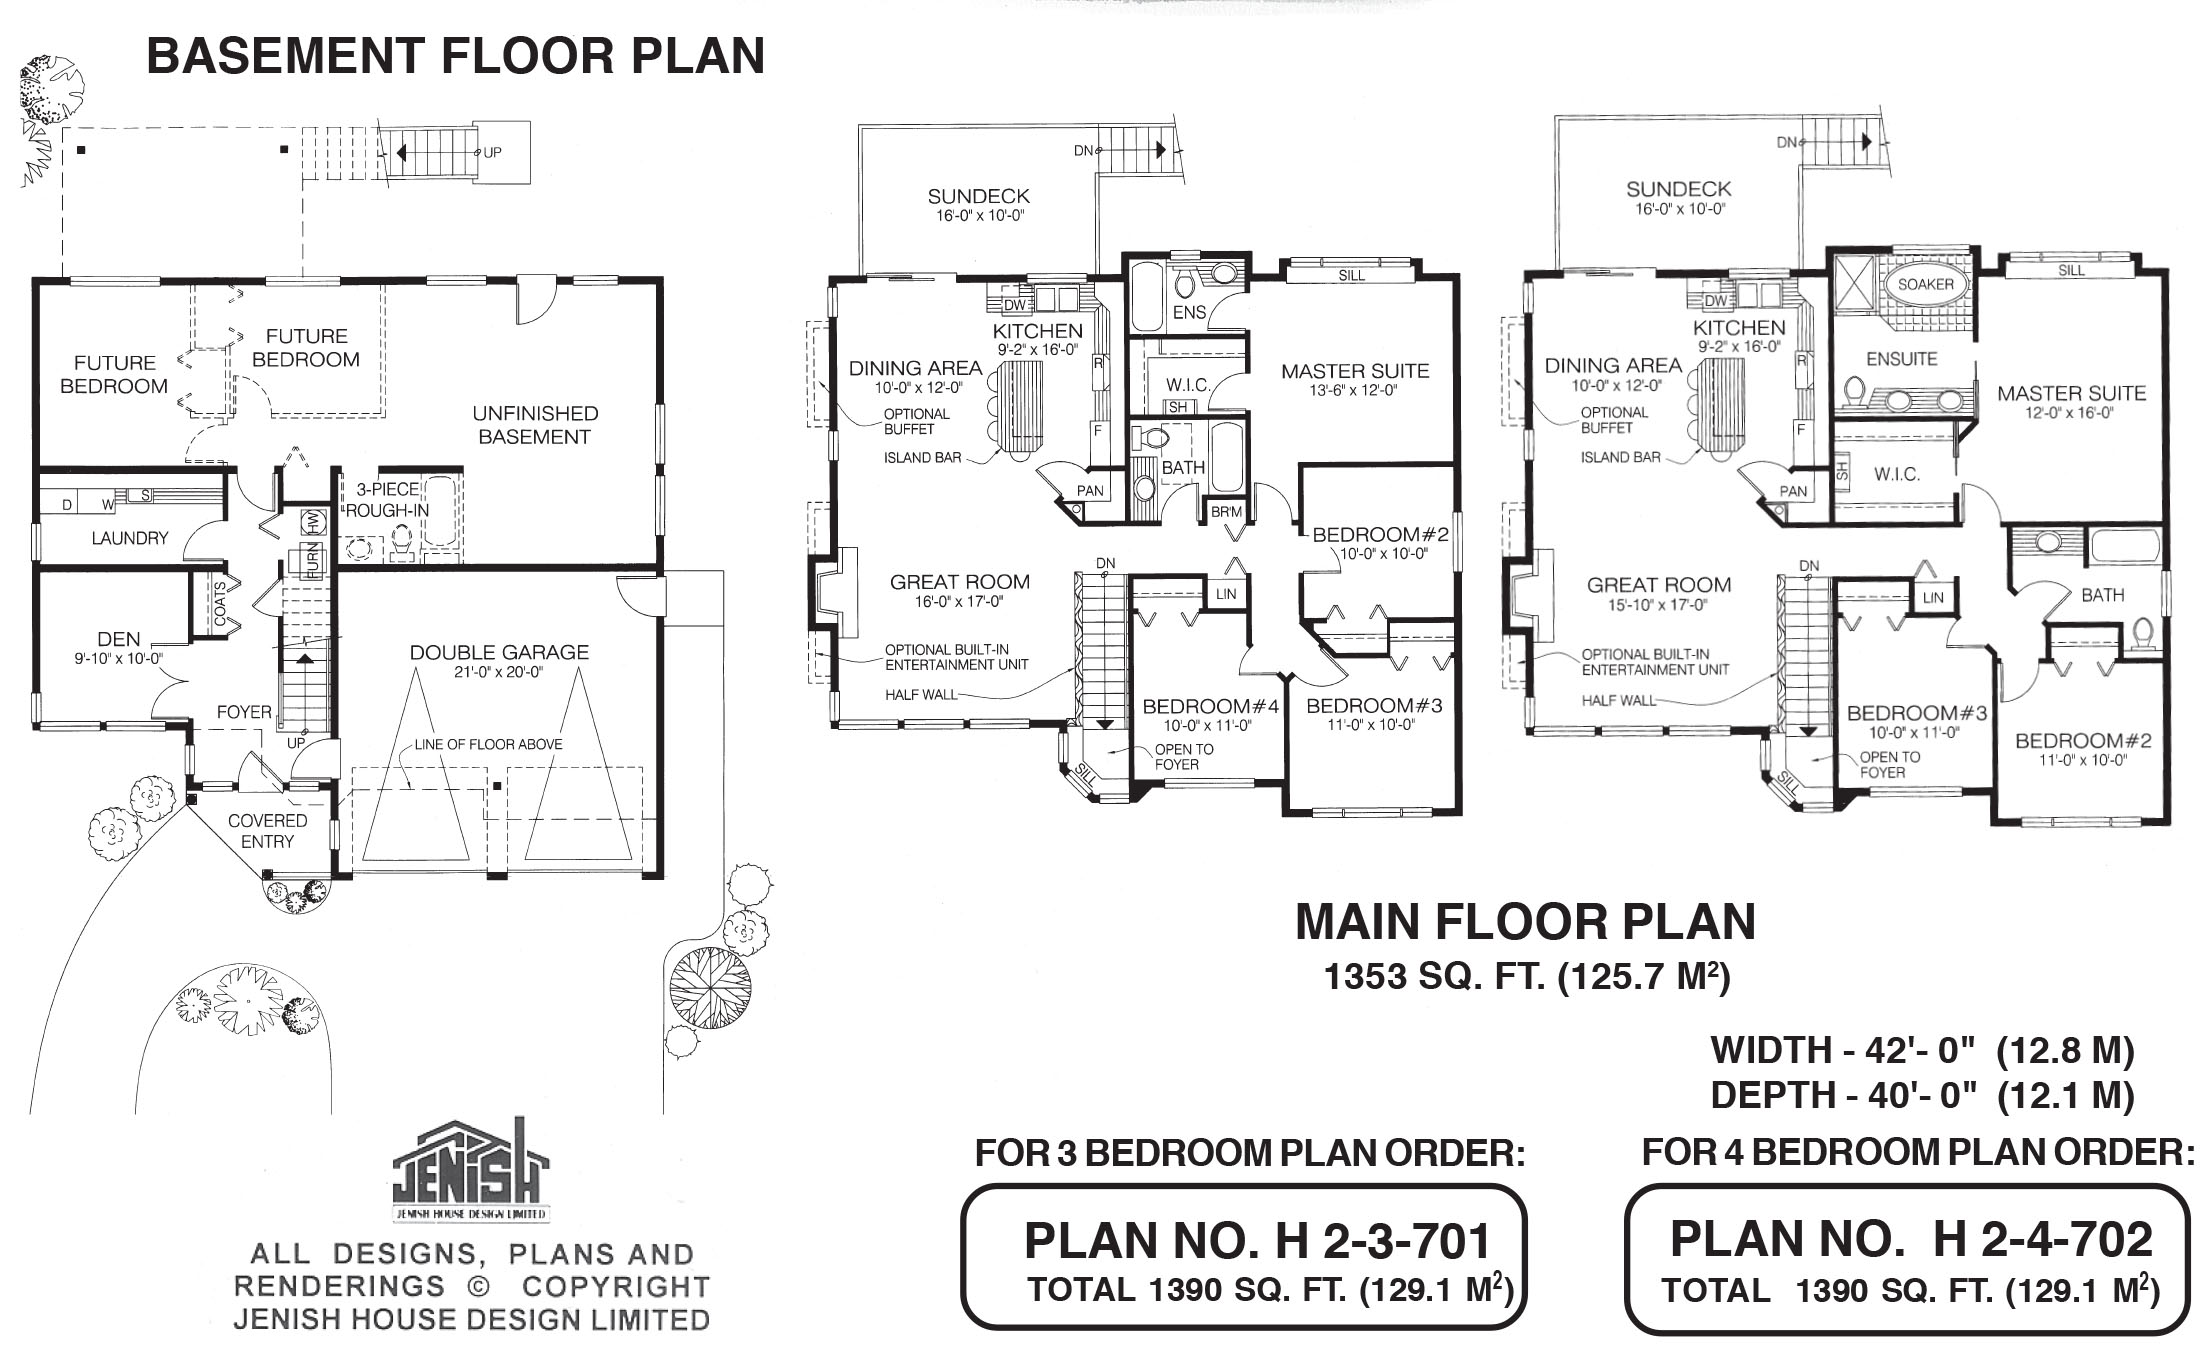
This striking home, with its eye-catching turret and three-sided entry, will be an asset to any neighbourhood. And the inside lay-out is just as thoughtful as the exterior design. An offset entrance under a covered porch, carousel windows and a pointed roof, together with an abundance of windows, a shake roof and fish scales in the roof peak give the house a touch of class. Oval glass in the front door and windows on either side bring an abundance of natural light into the soaring foyer. Stairs up to the main floor lead to a great room that really lives up to its name. The entire family area stretches from the front to the rear of the house, providing generous open space for today’s informal lifestyles. A decorative half-wall separates the staircase from the great room, which features a large gas fireplace with optional built-in entertainment units on either side. In the dining area, an optional buffet will provide extra space and a serving area for more formal meals. A sliding glass door opens to a sun deck with steps down to the back garden. The kitchen will please the cooks in the family, offering plenty of countertop work-space, as well as a walk-in pantry. A window with a view to the garden will make time spent at the kitchen sink seem less taxing. A central island adds to more storage and work-space options and will seat four for quick snacks or casual meals. The sleeping area is designed to encompass either three or four bedrooms, depending on the plan chosen, the four or the three-bedroom. The three-bedroom layout includes a large master suite at the rear with a boxed-out window, a walk-in closet and an expansive ensuite bathroom with a soaker tub, shower and double vanity. Bedrooms two and three at the front of the house share the main, three-piece bathroom. In the alternative four-bedroom plan, space for the fourth bedroom is obtained by slightly reducing the size of the master suite, which still retains a generous amount of space, with only a three-piece ensuite bathroom and a slightly smaller walk-in closet. In this plan, bedrooms three and four occupy the front of the house and bedroom No. 2 is tucked between the master suite and the third bedroom. They share the three-piece central bathroom. On the basement level, double doors mark the entrance to the den, which could serve as a home office. A good-sized laundry room includes a handy countertop for folding clothes. The remainder of the basement is unfinished, offering roughed-in plumbing for a three-piece bathroom and a layout for two extra bedrooms, still leaving plenty of space for a recreation area. The house is 42 feet wide and 40 feet deep with 1,390 square feet of living space and an unfinished basement.
Related products






Make your plan your own.
Tell us about your property, your ideas, and the changes you have in mind. Our design team is here to help.
Prefer to talk? Call 1-888-458-9235.