
- Bonus Room/Loft
- Dining Room
- Kitchen Island
- Living Room
- Master Bedroom on Main Floor
Save
6 likes
- Total sq ft
- 1798
- Bedrooms
- 3
- Width × depth
- 42′0″ × 64′0″
Floor plan — 10-3-197
Plan specifications
| Bedrooms | 3 |
|---|---|
| Floor Plan | Open Floor Plan |
| Garage Spaces | 2 |
| Lot | Flat Lot, Rear View Lot |
| Patio/Deck | Sundeck/Balcony |
| Plan Category | Single Family |
| Storeys | 2 |
| Style | Contemporary, Country/Farmhouse, Craftsman, West Coast Contemporary |
| House Type/Structure | Recreational Homes |
House plan
10-3-197
From: $985.00
USD prices are estimates. Checkout is charged in CAD.
What’s included?
Plan Prices and Options
5 Copy Set
This includes 5 paper copies printed and shipped to you. Two copies marked for permit use and three copies marked for construction use.
Construction Package (5 + Single Build PDF)
This includes the 5 Copy Set and the Single Build PDF Only.
Construction PDF Only
A digital PDF of the house plan which includes a single build license.
Weatherproof Copy
One printed set of the construction drawings on water and tear resistant paper.
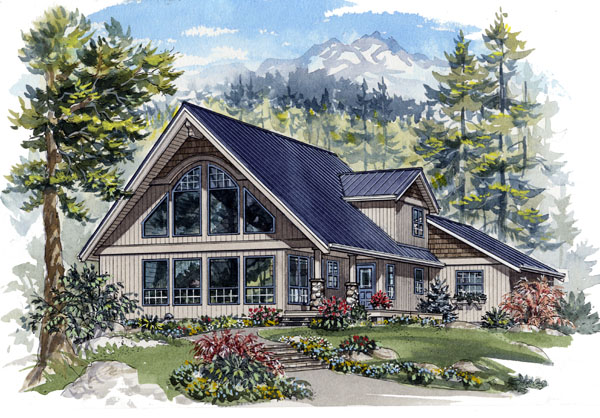
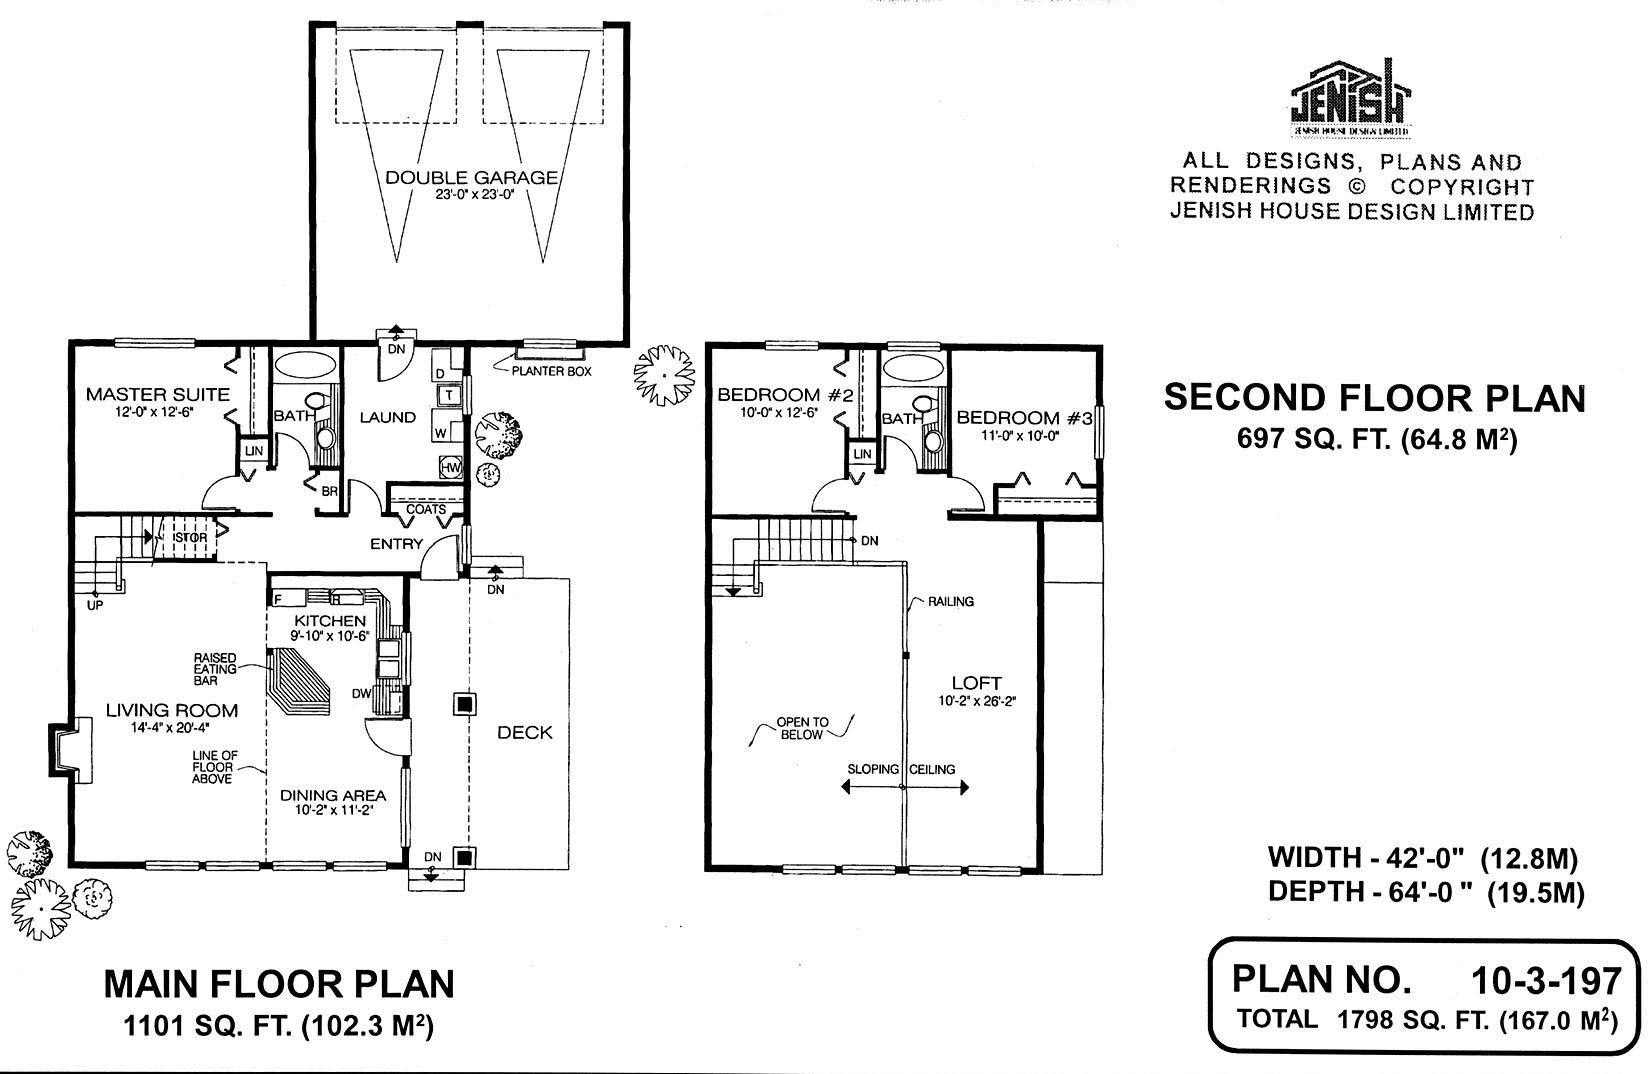
This stunning recreation house design is much more than a vacation home it is sure to entice the family to head for their holiday home to make use of it year-round. An aluminum-covered roof with generous overhangs will take care of any snow during the winter and shade the large feature windows during the summer. The entrance leads into a central hallway which accesses all the rooms on the main level. At the front of the house is a spectacular two-storey living room, which has a gas fireplace and almost floor-to-ceiling windows, to make sure the room is both cosy and filled with natural light. The adjoining dining area is an extension of the kitchen, which has an island with a raised eating bar and a door opening on to the veranda and the sun deck. The master suite is privately placed in the rear corner of the house, next to a three-piece bathroom. A laundry room, linen, broom and coat cupboards complete the main level. The loft area, which overlooks a railing to the living area below, will provide the perfect media room, as well as the place for games and other recreational activities. Bedrooms two and three share a three-piece bathroom. The double garage is at the rear and has access to the house through the laundry room, which acts as a useful mud room a necessity for any recreational home. Siding and shakes with stone highlights on the pillars add to the attractive appearance of the exterior . The house is 42 feet wide and 64 feet deep with 1,798 square feet of living space.
Related products






Make your plan your own.
Tell us about your property, your ideas, and the changes you have in mind. Our design team is here to help.
Prefer to talk? Call 1-888-458-9235.