
- Den/Study/Office
- Dining Room
- Great Room
- Kitchen Island
- Master Bedroom on Main Floor
- Walk-in Closet
Save
7 likes
- Total sq ft
- 1278
- Bedrooms
- 3
- Width × depth
- 38′8″ × 62′4″
Floor plan — 1-3-555A
Plan specifications
| Bedrooms | 3, + Den |
|---|---|
| Floor Plan | Open Floor Plan, Unfinished Basement |
| Garage Spaces | 2 |
| Lot | Rear Sloping Lot, Rear View Lot, Small Lot |
| Patio/Deck | Covered Rear Porch/Deck, Sundeck/Balcony |
| Plan Category | Best Sellers, Single Family |
| Storeys | Walk-out, 1 |
| Style | Craftsman |
| House Type/Structure | Straight Entry |
Foundation options: Walkout Basement, Inground Basement, Crawlspace, Slab
House plan
1-3-555A
From: $885.00
USD prices are estimates. Checkout is charged in CAD.
What’s included?
Plan Prices and Options
5 Copy Set
This includes 5 paper copies printed and shipped to you. Two copies marked for permit use and three copies marked for construction use.
Construction Package (5 + Single Build PDF)
This includes the 5 Copy Set and the Single Build PDF Only.
Construction PDF Only
A digital PDF of the house plan which includes a single build license.
Weatherproof Copy
One printed set of the construction drawings on water and tear resistant paper.
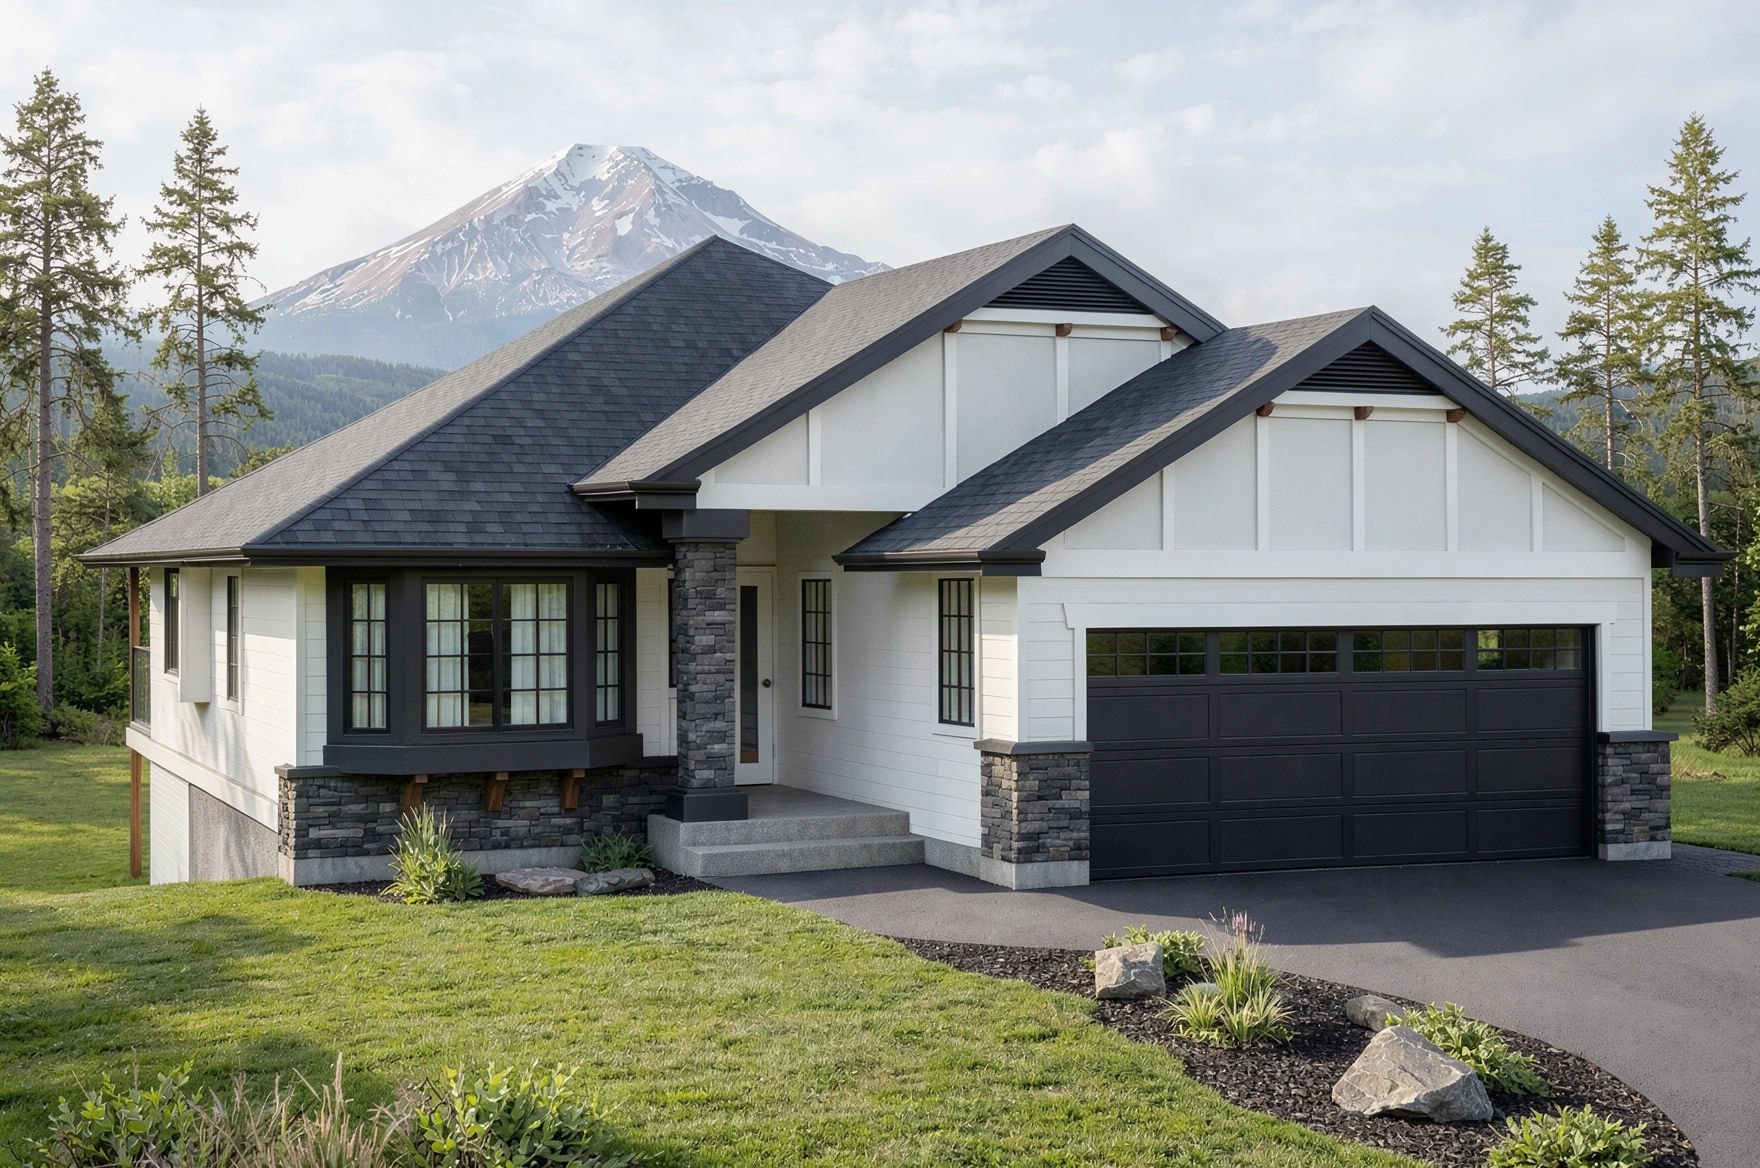
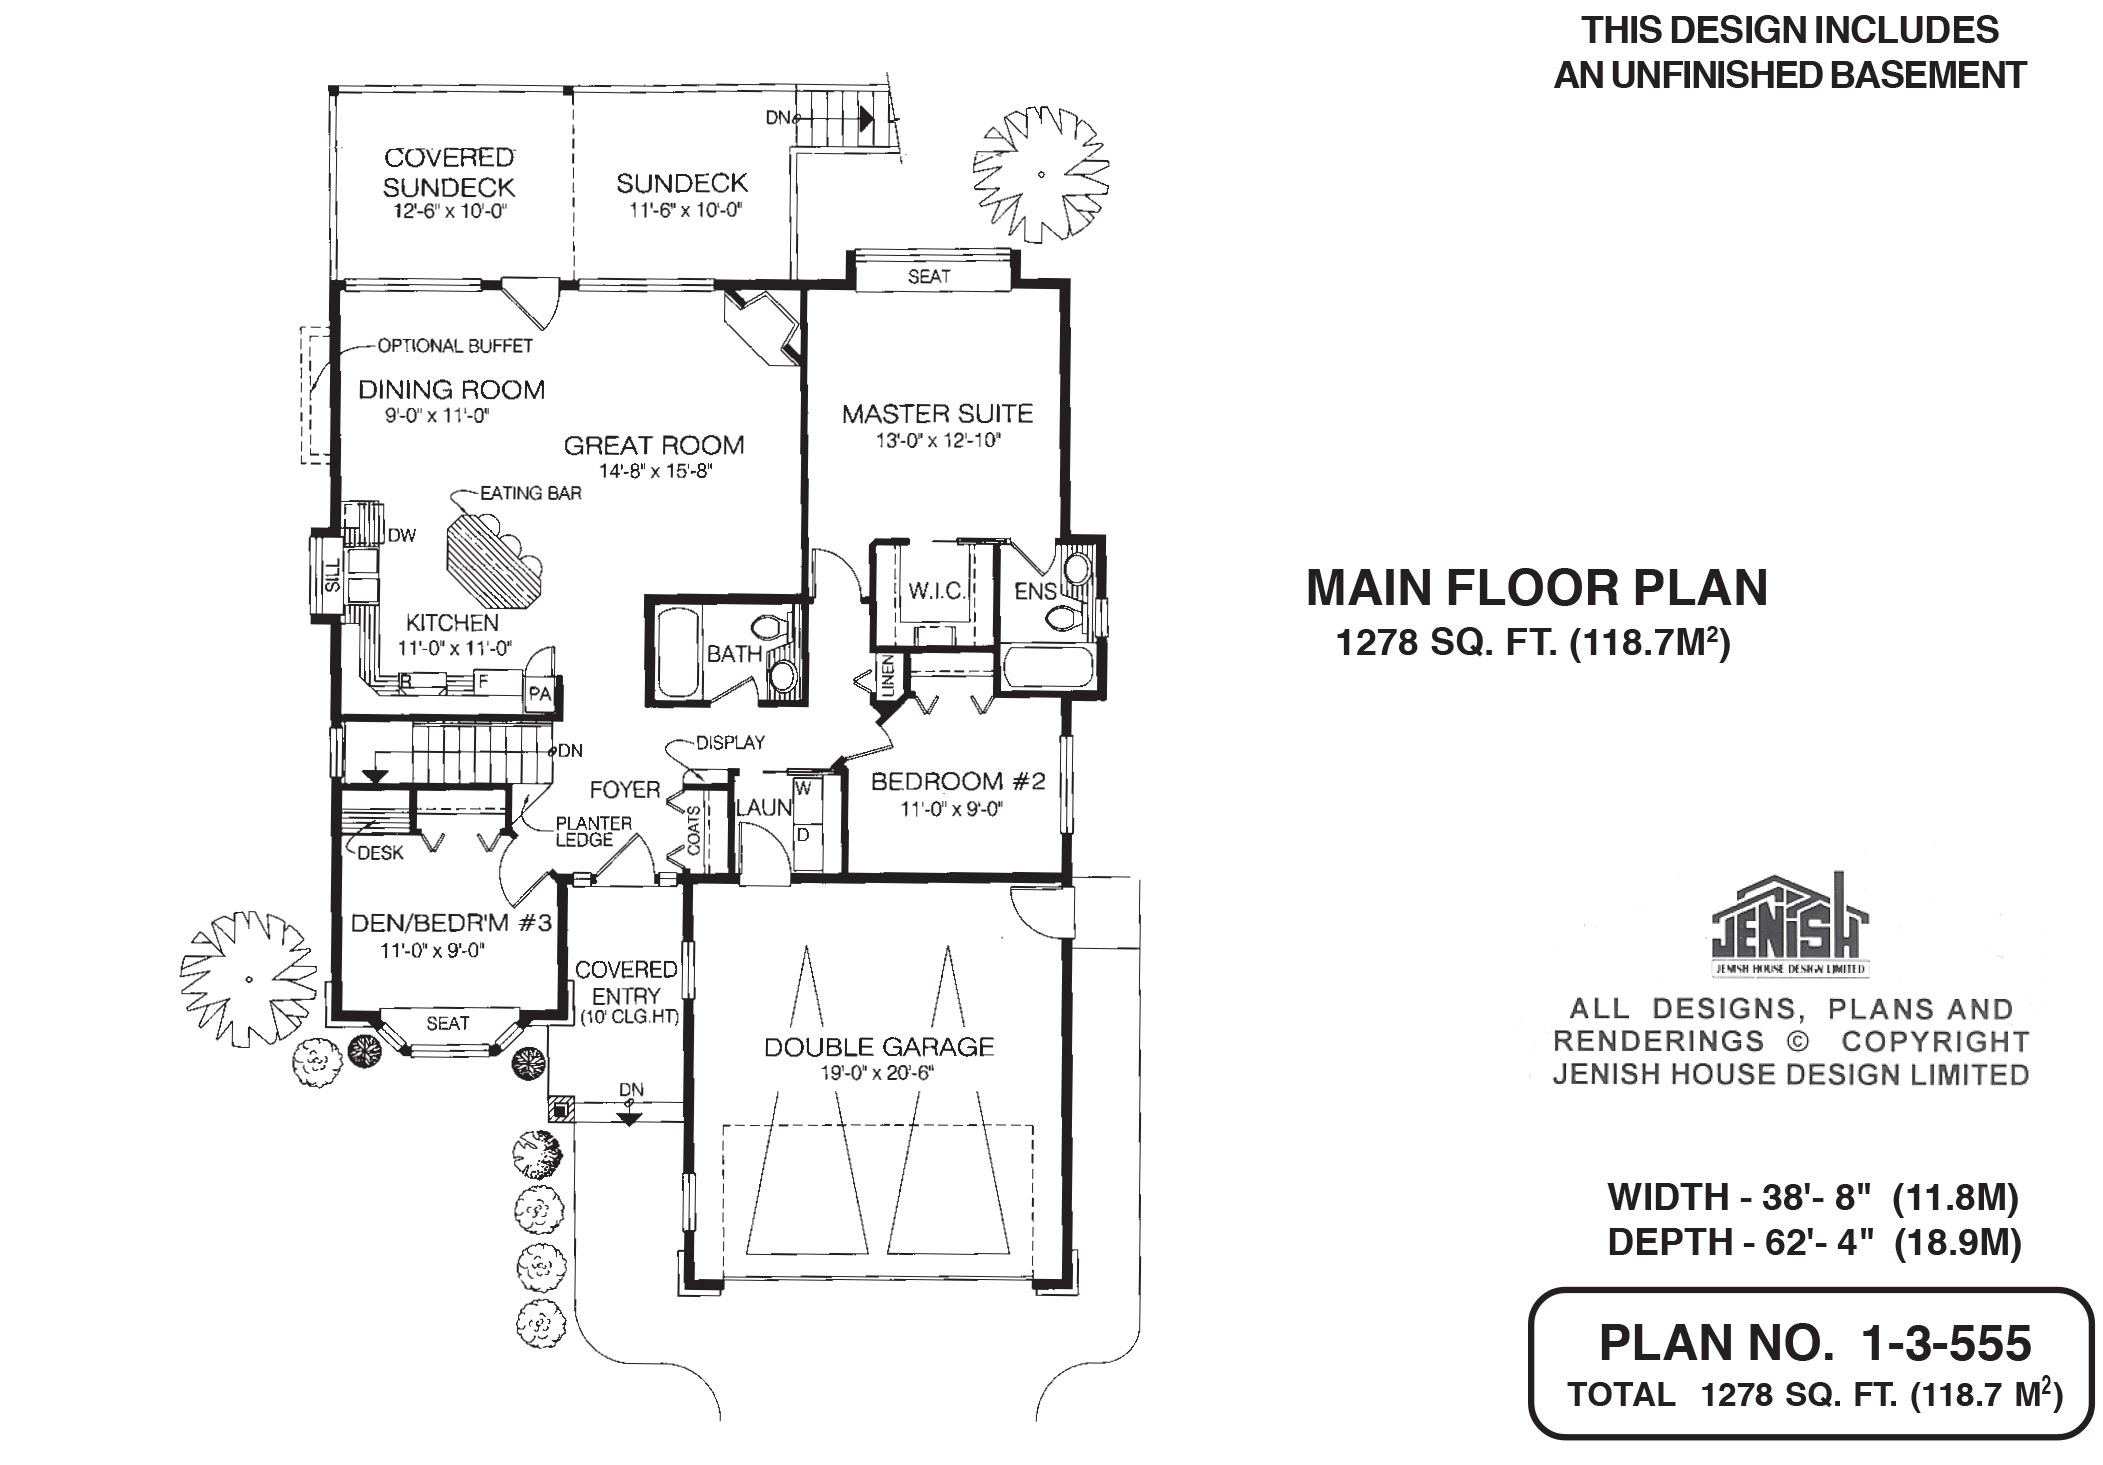
An open living plan, with an expansive great room and more than 1,200 square feet of floor space, gives this straight-entry home plenty of modern-day appeal. Designed for main-floor living, the plan includes an unfinished basement for future expansion and is sure to be particularly appealing to first-time home buyers. Inside the entrance, a planter ledge and a display stand offer the opportunity to add feature interest in the foyer area. Bedroom No. 3, immediately off the front door, has an attractive bay window and is designed with a built-in desk for an easy conversion to home office or den, if desired. The master bedroom at the rear of the house has a window seat that adds character to the room and provides a cosy space to enjoy a relaxing read or an early morning cup of tea. A walk-in closet and three-piece en suite bathroom complete the suite. Bedroom No. 2, next door, is across the hall from the main bathroom and adjacent to the laundry room. The main living area is contained in the expansive great room that includes all the features desired by today’s homeowners. A freestanding work island offers additional meal-preparation space and also has a raised bar for those casual snacks or quick coffees. The dining area of the room has an option for an inverted buffet stand and a door provides access to the covered portion of the sun deck. A generous amount of space has been allowed for the living/family area and a corner fireplace will give the room a cosy feeling during the colder months. Storage space is well provided, with a coat cupboard in the foyer, a linen cupboard next to bedroom No. 2 and, of course, the basement area. The double garage has a side door as well as entrance to the home through the laundry room. A 10-foot-high covered entrance, horizontal siding and brick accents grace the exterior of the house, which is 38 feet, 8 inches wide and 62 feet, 4 inches deep with 1,278 square feet of living space.
Related products






Make your plan your own.
Tell us about your property, your ideas, and the changes you have in mind. Our design team is here to help.
Prefer to talk? Call 1-888-458-9235.