
- Dining Room
- Great Room
- Kitchen Island
- Master Bedroom on Main Floor
- Walk-in Closet
Save
1 like
- Total sq ft
- 1617
- Bedrooms
- 2
- Width × depth
- 47′0″ × 60′0″
Floor plan — 1-2-589B
Plan specifications
| Bedrooms | 2 |
|---|---|
| Garage Spaces | 2 |
| Patio/Deck | Covered Rear Porch/Deck |
| Plan Category | Single Family |
| Storeys | Walk-out |
| Style | Craftsman |
| House Type/Structure | Straight Entry |
Foundation options: Walkout Basement, Inground Basement, Crawlspace, Slab
House plan
1-2-589B
From: $985.00
USD prices are estimates. Checkout is charged in CAD.
What’s included?
Plan Prices and Options
5 Copy Set
This includes 5 paper copies printed and shipped to you. Two copies marked for permit use and three copies marked for construction use.
Construction Package (5 + Single Build PDF)
This includes the 5 Copy Set and the Single Build PDF Only.
Construction PDF Only
A digital PDF of the house plan which includes a single build license.
Weatherproof Copy
One printed set of the construction drawings on water and tear resistant paper.
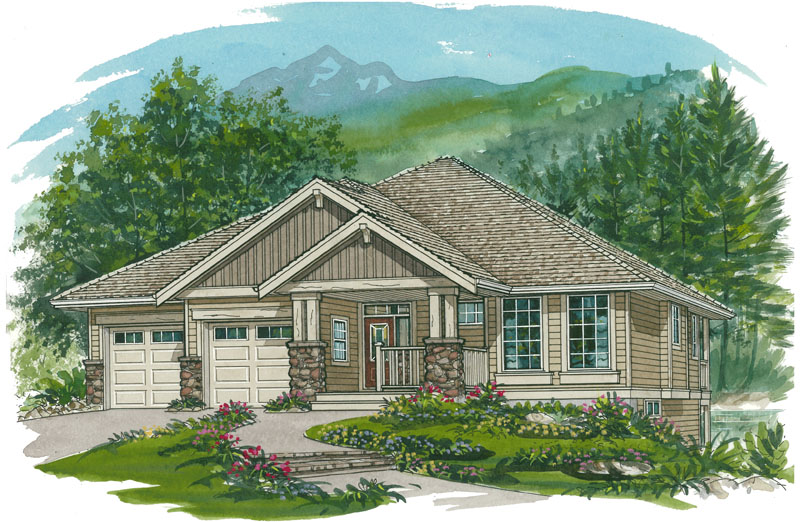
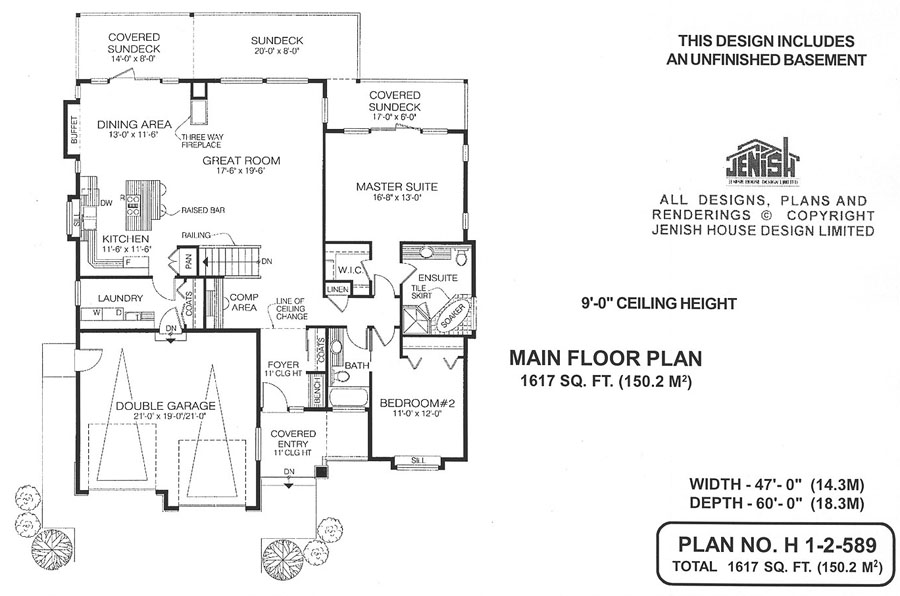
Designed especially for a lot that slopes to the back, this two-bedroom charmer contains several luxurious touches that will appeal to empty-nesters not quite ready to give up the pleasures of a larger home. For instance, the master suite, which overlooks the back garden for privacy, features french doors that open onto its own covered sundeck. A compact walk-in closet is located across from the ensuite, which includes a soaker tub with a tiled surround, as well as a glassed-in corner shower-stall. Entry to the home is through a covered porch into a double-height foyer. The foyer’s coat closet and bench provide convenient storage and a place to sit to remove muddy shoes for home-owners and guests alike. Just beyond is a computer area (another thoughtful addition), and beyond it, stairs leading down to the unfinished basement that’s included with the plans. Another example of a little extra extravagance in the design of this home is the three-way fireplace that separates the great room from the dining area. This fireplace will be most welcome on chilly evenings. The dining area includes a built-out buffet, and both it and the great room enjoy access to the sundeck that runs the width of the house, for al-fresco meals and entertaining during warm weather. The spacious kitchen features an L-shaped counter configuration, as well as a work island with a cook top and raised eating bar. A pantry adds always-welcome storage space. The laundry room features access to the side garden, as well as to the double garage, and includes a cupboard for storing coats and off-season gear. The second bedroom, located at the front of the home, enjoys a window with an extra-deep sill, as well as it’s own three-piece bathroom. Across the corridor, close to the master bedroom, is a linen closet. Exterior finishes include wooden siding, painted trim and double pilasters with stone bases that flank the covered porch. This home measures 47 feet wide and 62 feet deep, for a total of 1,617 square feet of living space.
Related products






Make your plan your own.
Tell us about your property, your ideas, and the changes you have in mind. Our design team is here to help.
Prefer to talk? Call 1-888-458-9235.