
- Dining Room
- Great Room
- Kitchen Island
- Master Bedroom on Main Floor
- Nook/Breakfast Area
- Walk-in Closet
Save
6 likes
- Total sq ft
- 1650
- Bedrooms
- 2
- Width × depth
- 43′0″ × 73′6″
Floor plan — 1-2-584
Plan specifications
| Bedrooms | 2 |
|---|---|
| Floor Plan | Open Floor Plan, Unfinished Basement |
| Garage Spaces | 2 |
| Lot | Rear Sloping Lot, Rear View Lot |
| Patio/Deck | Covered Rear Porch/Deck |
| Plan Category | Single Family |
| Storeys | Walk-out, 1 |
| Style | Country/Farmhouse, Craftsman |
| House Type/Structure | Straight Entry |
Foundation options: Walkout Basement, Inground Basement, Crawlspace, Slab
House plan
1-2-584
From: $985.00
USD prices are estimates. Checkout is charged in CAD.
What’s included?
Plan Prices and Options
5 Copy Set
This includes 5 paper copies printed and shipped to you. Two copies marked for permit use and three copies marked for construction use.
Construction Package (5 + Single Build PDF)
This includes the 5 Copy Set and the Single Build PDF Only.
Construction PDF Only
A digital PDF of the house plan which includes a single build license.
Weatherproof Copy
One printed set of the construction drawings on water and tear resistant paper.
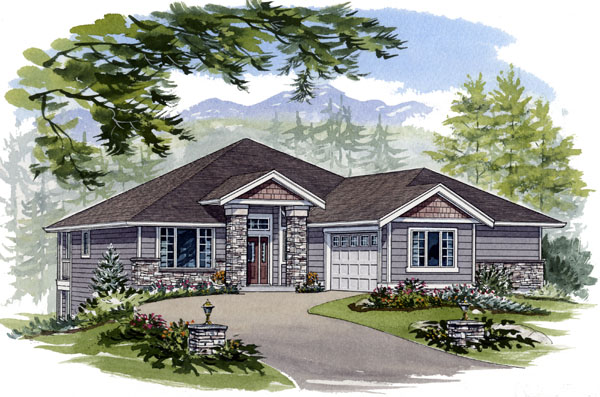
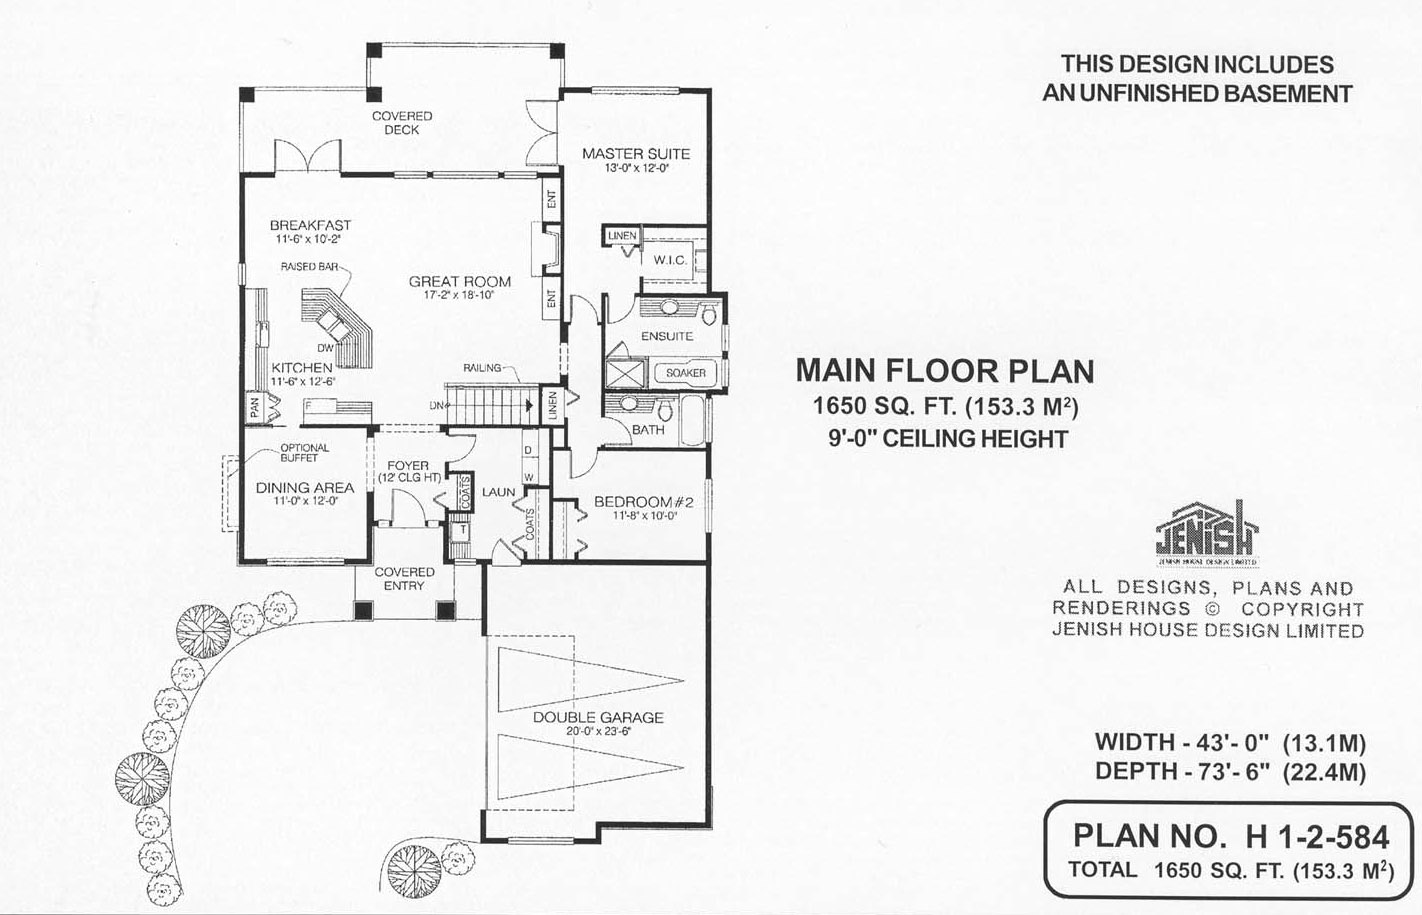
One-level living makes this cosy design especially appealing for retirees downsizing from a family home. An unfinished basement provides valuable space for storage or hobbies. The exterior is enhanced stone pillars on each side of the covered entry. The double garage opens to the side and has a decorative boxed window for added street appeal. Inside, nine-foot ceilings and a 12-foot-high foyer make each room in this 1,650-square-foot plan feel larger. A full wall of windows at the back of the house ensures this open informal area will always be bright and cheerful. The plan features two sets of french doors that open to the covered rear deck from the breakfast area and the master bedroom. On hot summer days, these doors can be fully opened for ventilation. Enjoying a quiet morning coffee on the deck is another inviting option. The great room features a gas fireplace and two built-in entertainment units. The adjoining kitchen is well equipped for the avid cook and includes an angled work area facing the great room. From here, dinner can be prepared while watching the evening news on TV or chatting with guests. A sliding pocket door from the kitchen leads to a formal dining room with a large window. The dining room is also open to the front foyer, presenting an attractive first impression. The foyer also accesses a roomy laundry and coat room with a door to the garage. Two bedrooms are provided. The master has a walk-in closet and a four-piece ensuite. The second bedroom has a side yard window and is next to the main, three-piece bathroom. This home is 43 feet wide and 73 feet, 6 inches deep and has 1,650 square feet of finished living space plus an unfinished basement.
Related products






Make your plan your own.
Tell us about your property, your ideas, and the changes you have in mind. Our design team is here to help.
Prefer to talk? Call 1-888-458-9235.