
- Great Room
- Kitchen Island
- Master Bedroom on Main Floor
- Nook/Breakfast Area
- Walk-in Closet
Save
6 likes
- Total sq ft
- 1294
- Bedrooms
- 2
- Width × depth
- 40′0″ × 51′6″
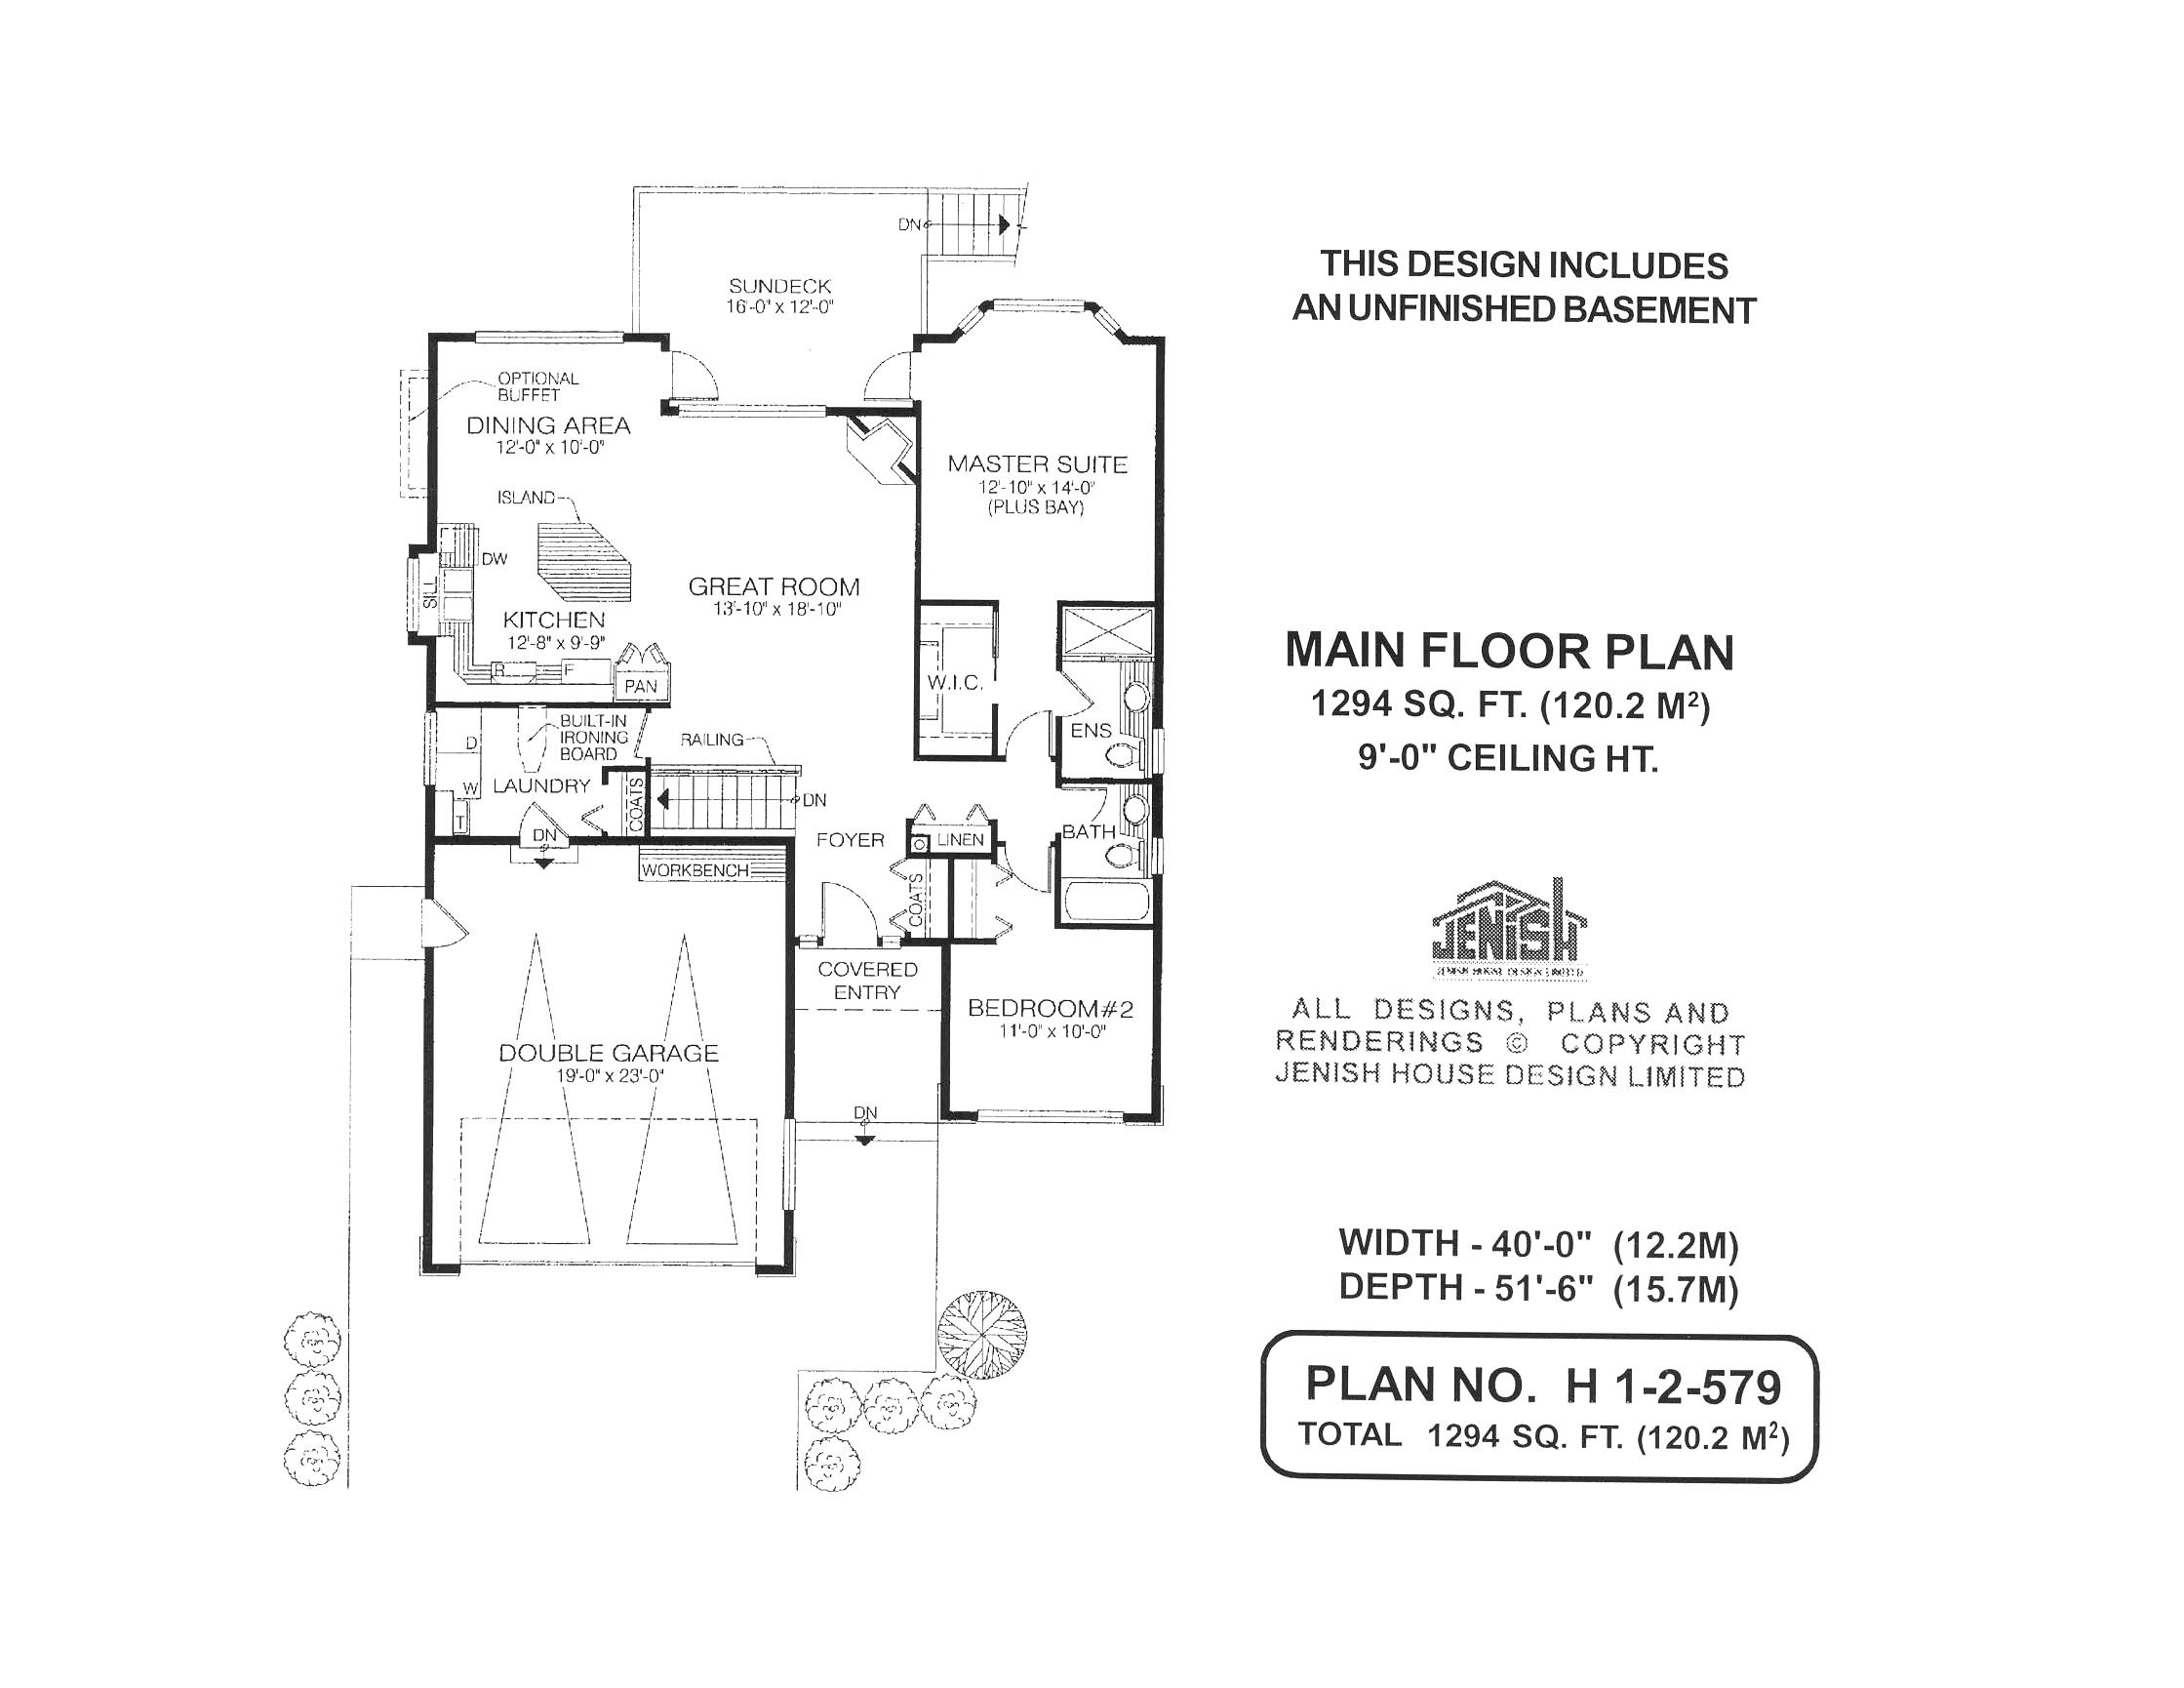
Floor plan — 1-2-579
Plan specifications
| Bedrooms | 2 |
|---|---|
| Floor Plan | Open Floor Plan, Unfinished Basement |
| Garage Spaces | 2 |
| Lot | Rear Sloping Lot, Rear View Lot |
| Patio/Deck | Sundeck/Balcony |
| Plan Category | Single Family |
| Storeys | Walk-out, 1 |
| Style | Country/Farmhouse, Craftsman |
| House Type/Structure | Straight Entry |
Foundation options: Walkout Basement, Inground Basement, Crawlspace, Slab
House plan
1-2-579
From: $885.00
USD prices are estimates. Checkout is charged in CAD.
What’s included?
Plan Prices and Options
5 Copy Set
This includes 5 paper copies printed and shipped to you. Two copies marked for permit use and three copies marked for construction use.
Construction Package (5 + Single Build PDF)
This includes the 5 Copy Set and the Single Build PDF Only.
Construction PDF Only
A digital PDF of the house plan which includes a single build license.
Weatherproof Copy
One printed set of the construction drawings on water and tear resistant paper.
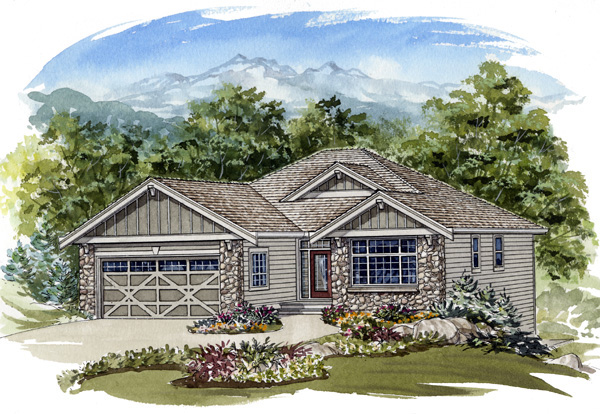
Natural stone accents and mullioned windows give this tidy rancher an appealing rustic look. Inside, the two-bedroom floor plan is ideal for a retired couple or a small family. Nine-foot high ceilings and a contemporary open design enhance the feeling of spaciousness. Factor in an unfinished basement, and this home might also suit a growing family. Entry is through an open courtyard, which could easily be gated to enclose a small garden filled with potted plants. The single front door is surrounded by windows that will bring natural light into the foyer. A staircase to the left of the foyer leads to the basement. A laundry room is tucked behind the stairwell, with access to the two-car garage with its built-in work bench. The spacious great room forms the hub of this home, with views to the back sundeck. A corner fireplace will warm the room in winter, while access to the sundeck will expand the living space in summer. The contemporary kitchen is equipped with an angled work island, a greenhouse window and a pantry cupboard. An optional buffet can be added to the dining area, increasing storage for dishes and glassware. The bedrooms are well separated, with the master suite located at the back of the house for quiet and privacy. The master suite includes a three-piece bathroom, a bayed window and a door to the rear sundeck. Another three-piece bathroom is situated just outside the second bedroom. Exterior finishes include horizontal siding, painted trim and decorative woodwork in the gables. This home measures 40 feet wide by 51 feet, 6 inches deep and has 1,294 square feet of finished living space. The design includes an unfinished basement.
Related products






Make your plan your own.
Tell us about your property, your ideas, and the changes you have in mind. Our design team is here to help.
Prefer to talk? Call 1-888-458-9235.