
- Den/Study/Office
- Dining Room
- Great Room
- Kitchen Island
- Master Bedroom on Main Floor
- Walk-in Closet
Save
3 likes
- Total sq ft
- 1598
- Bedrooms
- 2
- Width × depth
- 48′4″ × 62′10″
Floor plan — 1-2-575
Plan specifications
| Bedrooms | 2, + Den |
|---|---|
| Floor Plan | Open Floor Plan, Unfinished Basement |
| Garage Spaces | 2 |
| Lot | Rear Sloping Lot, Rear View Lot |
| Patio/Deck | Covered Rear Porch/Deck, Sundeck/Balcony |
| Plan Category | Single Family |
| Storeys | Walk-out, 1 |
| Style | Craftsman |
| House Type/Structure | Straight Entry |
Foundation options: Walkout Basement, Inground Basement, Crawlspace, Slab
House plan
1-2-575
From: $985.00
USD prices are estimates. Checkout is charged in CAD.
What’s included?
Plan Prices and Options
5 Copy Set
This includes 5 paper copies printed and shipped to you. Two copies marked for permit use and three copies marked for construction use.
Construction Package (5 + Single Build PDF)
This includes the 5 Copy Set and the Single Build PDF Only.
Construction PDF Only
A digital PDF of the house plan which includes a single build license.
Weatherproof Copy
One printed set of the construction drawings on water and tear resistant paper.
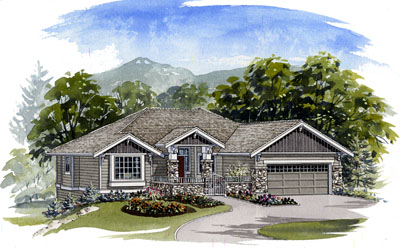
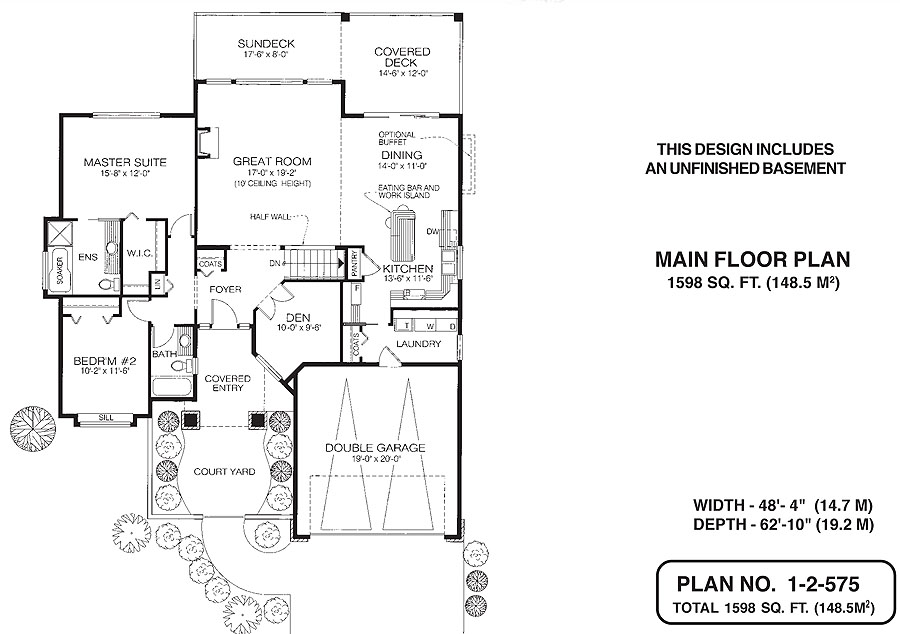
This home would be ideal for empty nesters, because the layout includes everything a down-sizing couple could ask for, including a courtyard and a covered deck for hot summer days. River rock and an iron gate mark the entrance to the courtyard, which contributes character to the exterior and gives the house definite curb appeal. The den, reached through double doors off the foyer, is well-located for use as an office for a home-based business. The open family area has plenty of windows to ensure ample natural light. The great room itself boasts a 10-foot ceiling, as well as a centrally placed gas fireplace and a large bay. The kitchen includes a pantry and a work island with an eating bar that seats two. A spacious, partly covered sundeck stretches across the width of the house, enjoying access from the dining room to the deck’s covered portion. This spot will be ideal for year-round grilling, and the homeowners will enjoy the outdoors with shade from the sun during the warmer weather. The master suite features a four-piece ensuite with a soaker tub for that touch of spa-like luxury. The second bedroom has an adjoining three-piece bathroom. The double garage offers access to the house past the laundry room into the kitchen. Linen and coat cupboards provide ample storage space. Exterior finished include horizontal siding, mullioned windows with painted trim. Pilasters with stone bases frame the entrance. The house is 48 feet, 4 inches wide and 62 feet, 10 inches deep with 1,598 square feet of living space and an unfinished basement.
Related products






Make your plan your own.
Tell us about your property, your ideas, and the changes you have in mind. Our design team is here to help.
Prefer to talk? Call 1-888-458-9235.