
- Dining Room
- Great Room
- Kitchen Island
- Upper Floor Laundry
Save
13 likes
- Total sq ft
- 1169
- Bedrooms
- 2
- Width × depth
- 26′0″ × 32′0″
Floor plan — 10-2-231
Plan specifications
| Bedrooms | 2 |
|---|---|
| Floor Plan | Open Floor Plan |
| Garage Spaces | None |
| Lot | Flat Lot |
| Patio/Deck | Covered Patio, Covered Porch/Deck |
| Plan Category | Single Family |
| Storeys | 2 |
| House Type/Structure | Recreational Homes |
House plan
10-2-231
From: $885.00
USD prices are estimates. Checkout is charged in CAD.
What’s included?
Plan Prices and Options
5 Copy Set
This includes 5 paper copies printed and shipped to you. Two copies marked for permit use and three copies marked for construction use.
Construction Package (5 + Single Build PDF)
This includes the 5 Copy Set and the Single Build PDF Only.
Construction PDF Only
A digital PDF of the house plan which includes a single build license.
Weatherproof Copy
One printed set of the construction drawings on water and tear resistant paper.
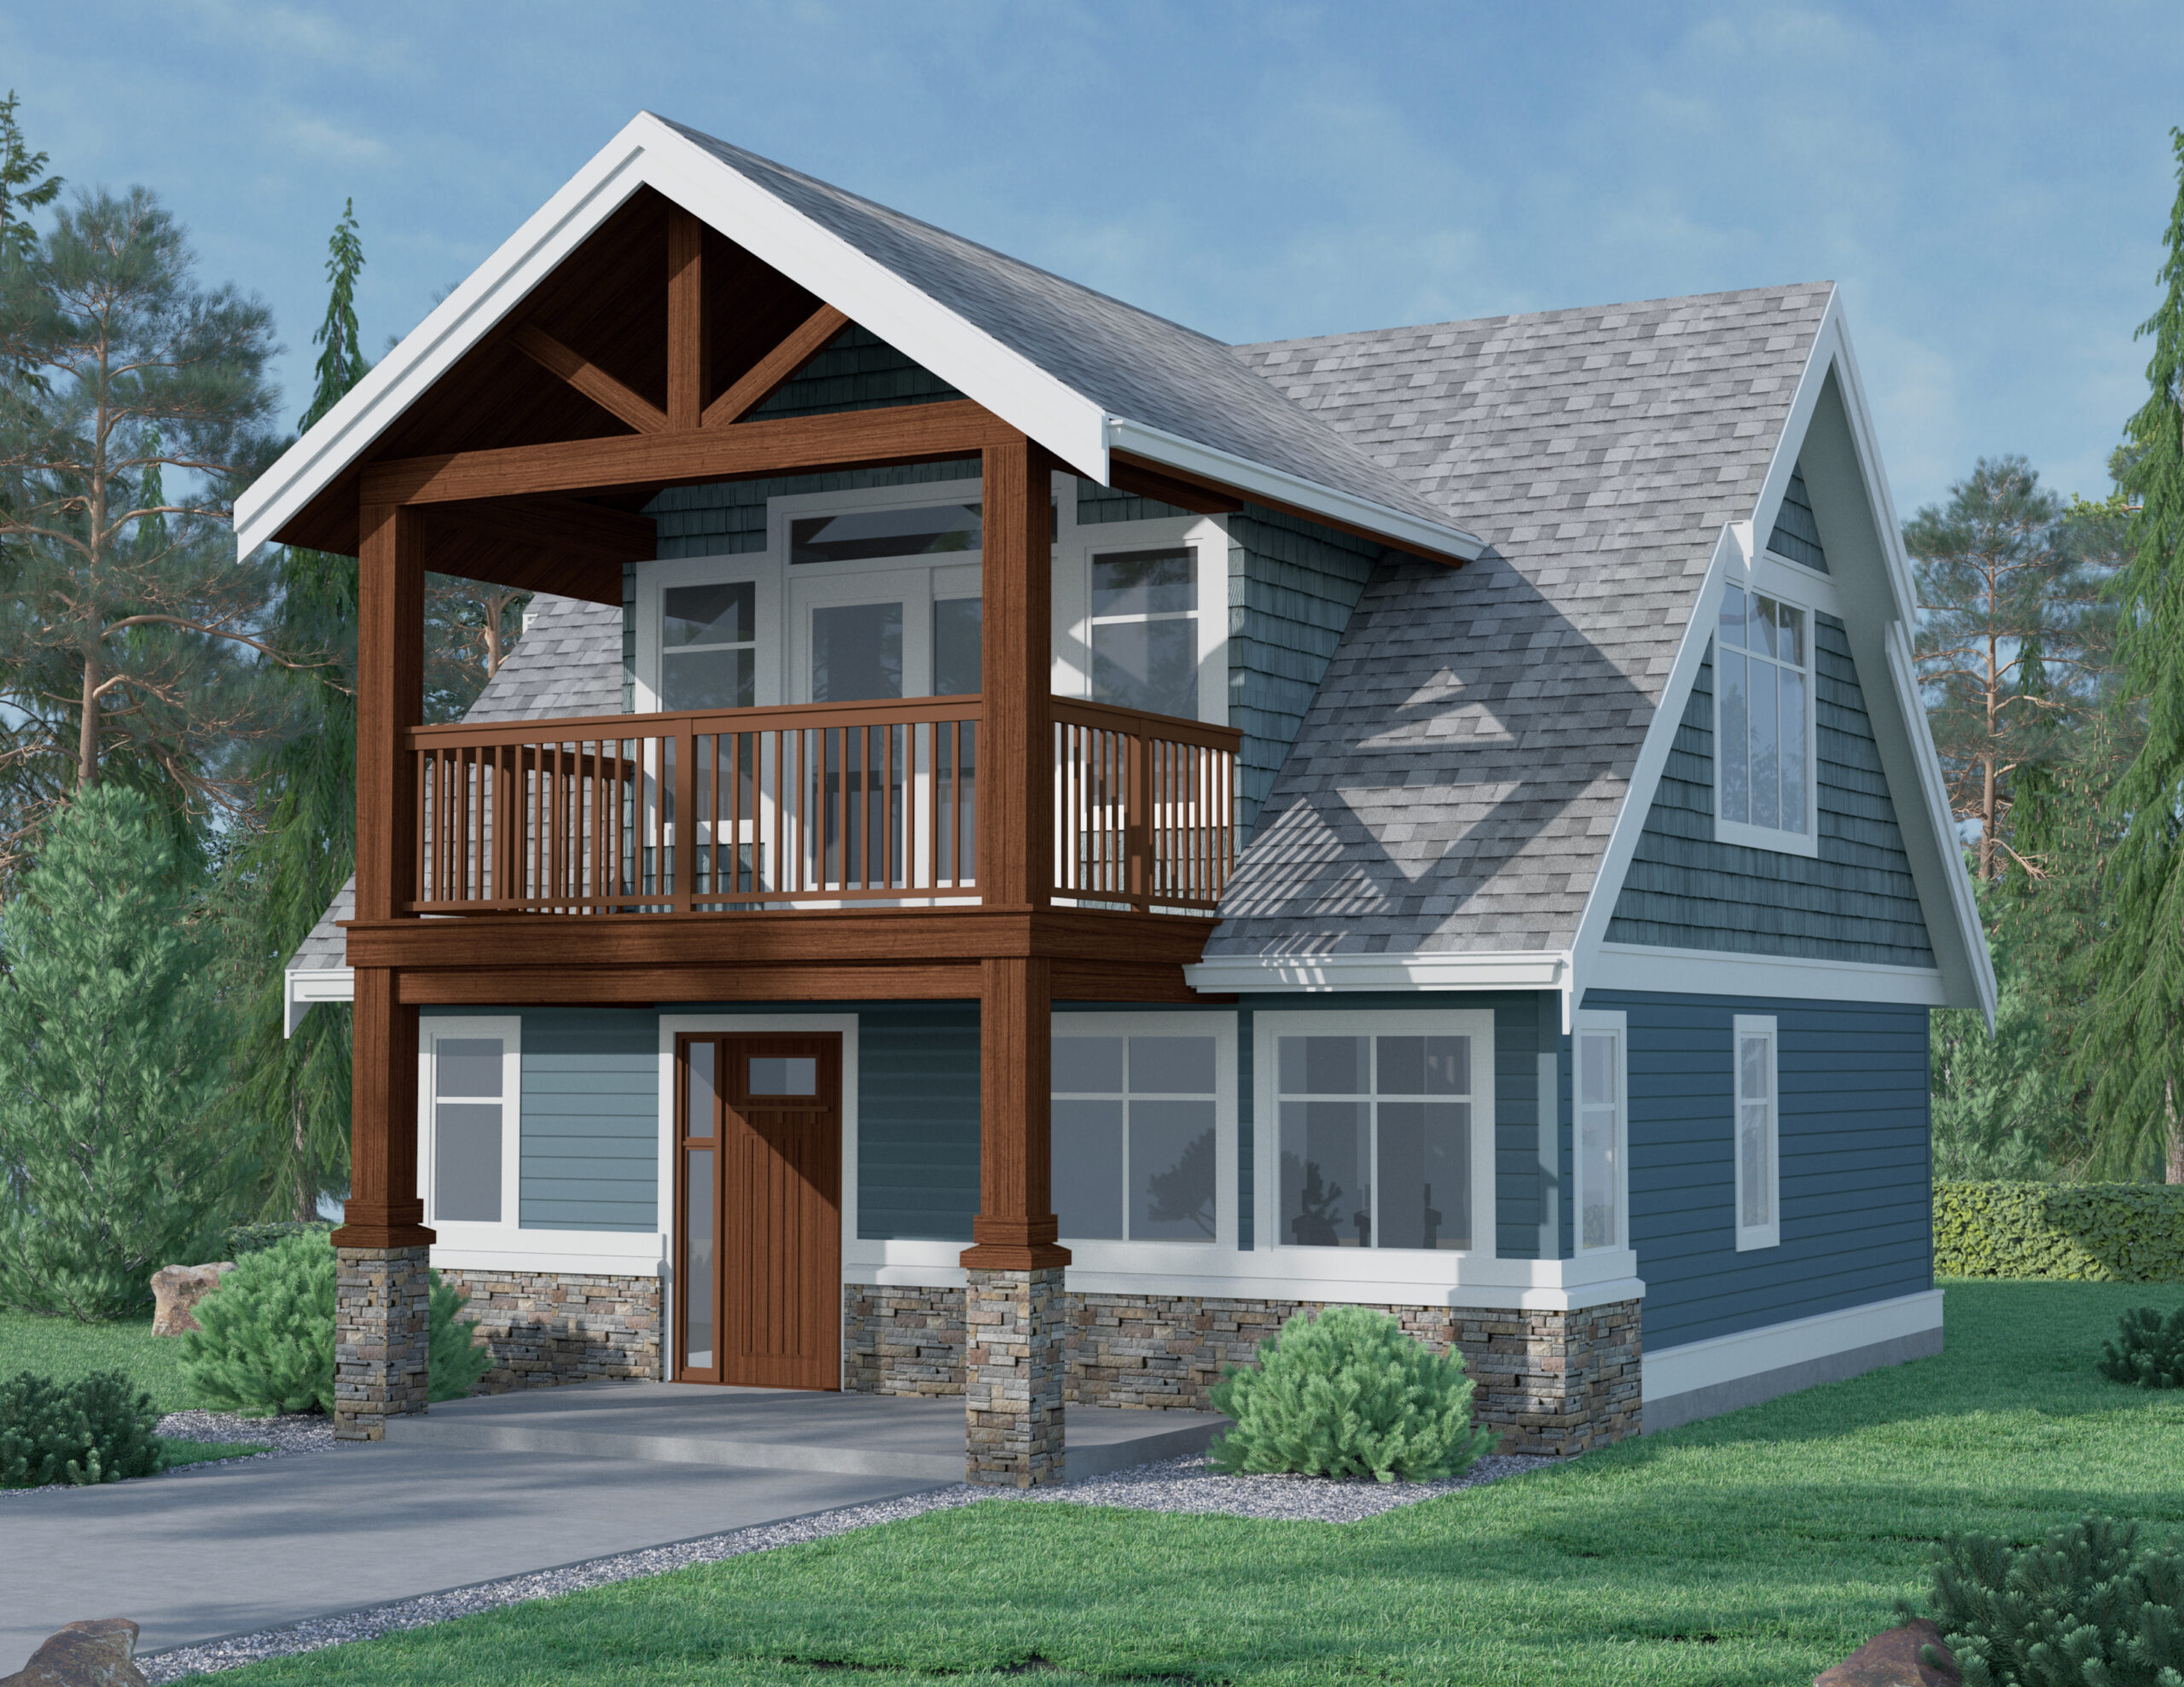
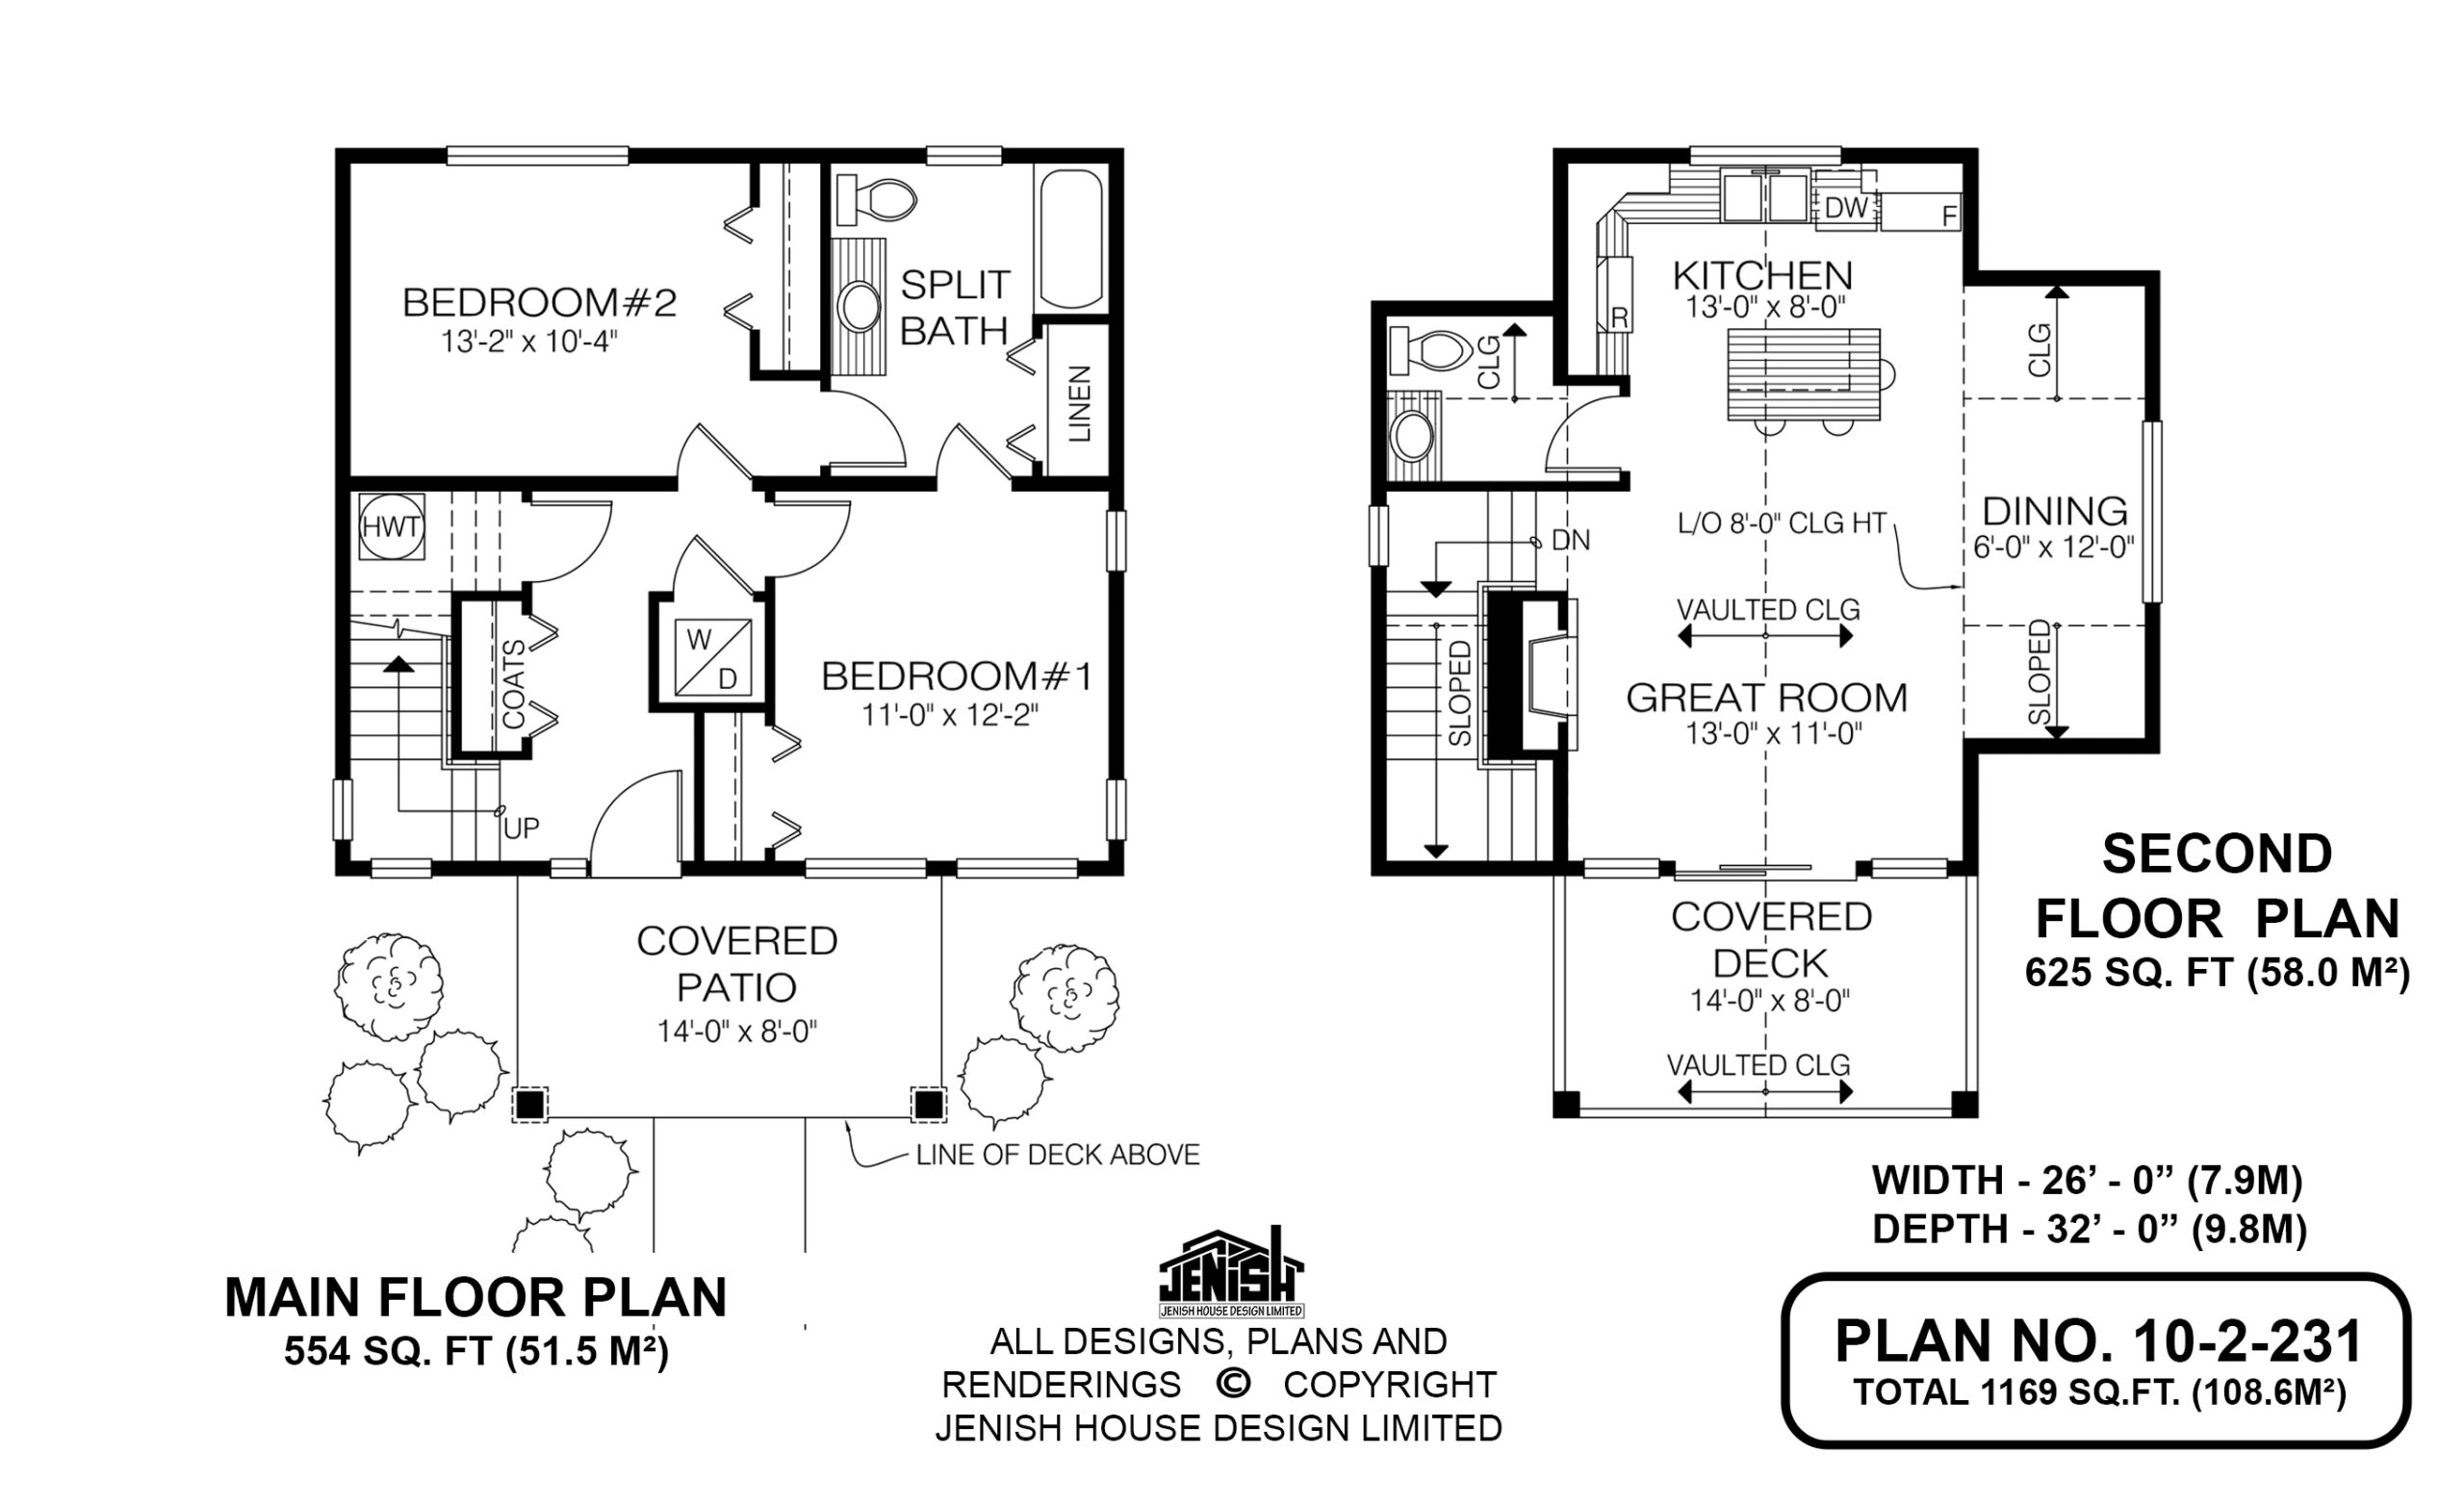
In this charming two-bedroom recreation home, the two bedrooms occupy the ground floor, while upstairs is the great-room complex.
Entrance is through a decorative front door, with a side window, into a foyer. A coat closet is on the left, and adjacent is the L-shaped stairway to the second floor.
Upstairs, the great room and kitchen boast a dramatic vaulted ceiling, which continues into the covered deck at the front of the home. The gas fireplace will warm the entire great room, and sliding glass doors open to the deck for al fresco dining.
Natural light will flood into the dining area from a window overlooking the side yard. The ceiling here slopes, from a high point of eight feet, toward the exterior walls on both sides of the dormer.
In the kitchen, separated from the rest of the great-room complex by a three-seat eating bar and prep island, cleaning up will be lightened by the window over the double sink. The L-shaped counter configuration will spell efficiency for the cook.
Nearby is a two-piece powder room.
Downstairs, the first and second bedrooms share a split bathroom that includes a linen closet.
A washer and dryer are tucked into a niche nearby.
Exterior finishes offer this home lots of character, with Tudor-style bracing in the front gable and railings around the upstairs patio. Wood pilasters with brick bases flank the front entry. Cladding is horizontal wood siding, complemented by painted trim.
This home measures 26 feet wide by 32 feet deep, for a total of 1,169 square feet.
Related products






Make your plan your own.
Tell us about your property, your ideas, and the changes you have in mind. Our design team is here to help.
Prefer to talk? Call 1-888-458-9235.