
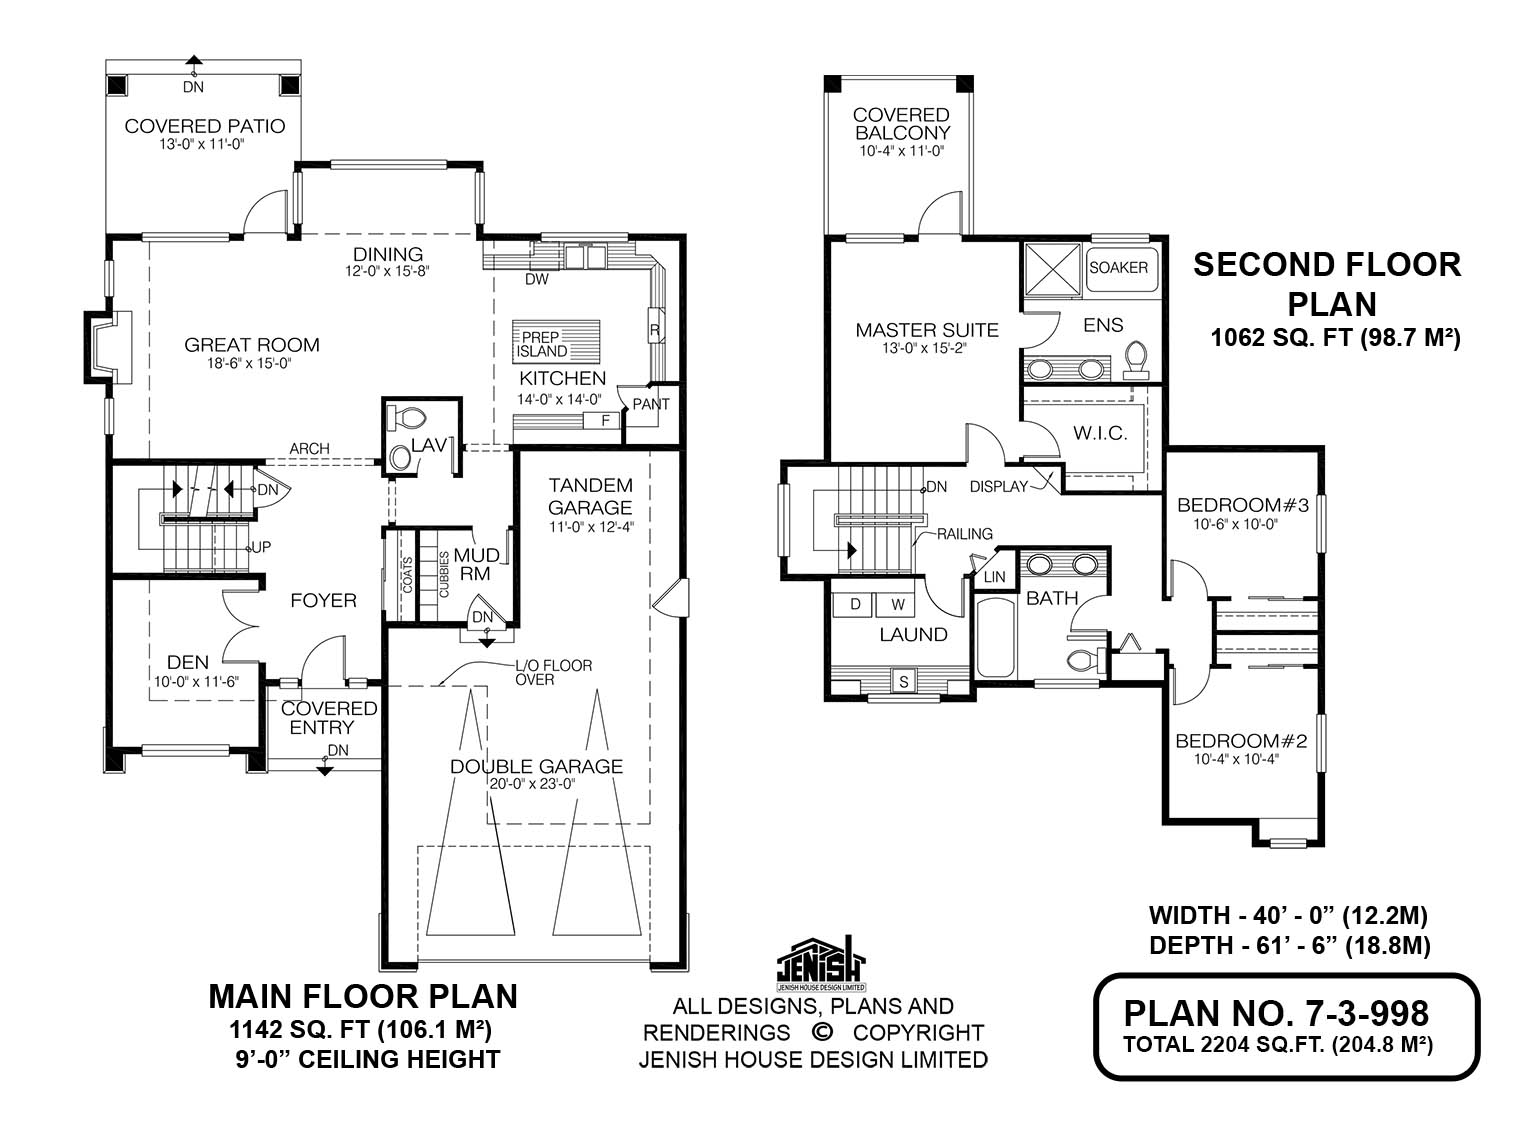
- Den/Study/Office
- Great Room
- Master Bedroom on Upper Floor
- Nook/Breakfast Area
- Upper Floor Laundry
- Walk-in Closet
Save
10 likes
- Total sq ft
- 2204
- Bedrooms
- 3
- Width × depth
- 40′0″ × 61′6″
Floor plan — 7-3-998A
Plan specifications
| Bedrooms | 3 |
|---|---|
| Floor Plan | Open Floor Plan |
| Garage Spaces | 2 |
| Lot | Flat Lot, Rear Sloping Lot |
| Patio/Deck | Covered Patio |
| Plan Category | Best Sellers, Single Family |
| Storeys | 2 |
| House Type/Structure | Two Storey |
Foundation options: Walkout Basement, Inground Basement, Crawlspace, Slab
House plan
7-3-998A
From: $1,065.00
What’s included?
Plan Prices and Options
5 Copy Set
This includes 5 paper copies printed and shipped to you. Two copies marked for permit use and three copies marked for construction use.
Construction Package (5 + Single Build PDF)
This includes the 5 Copy Set and the Single Build PDF Only.
Construction PDF Only
A digital PDF of the house plan which includes a single build license.
Weatherproof Copy
One printed set of the construction drawings on water and tear resistant paper.
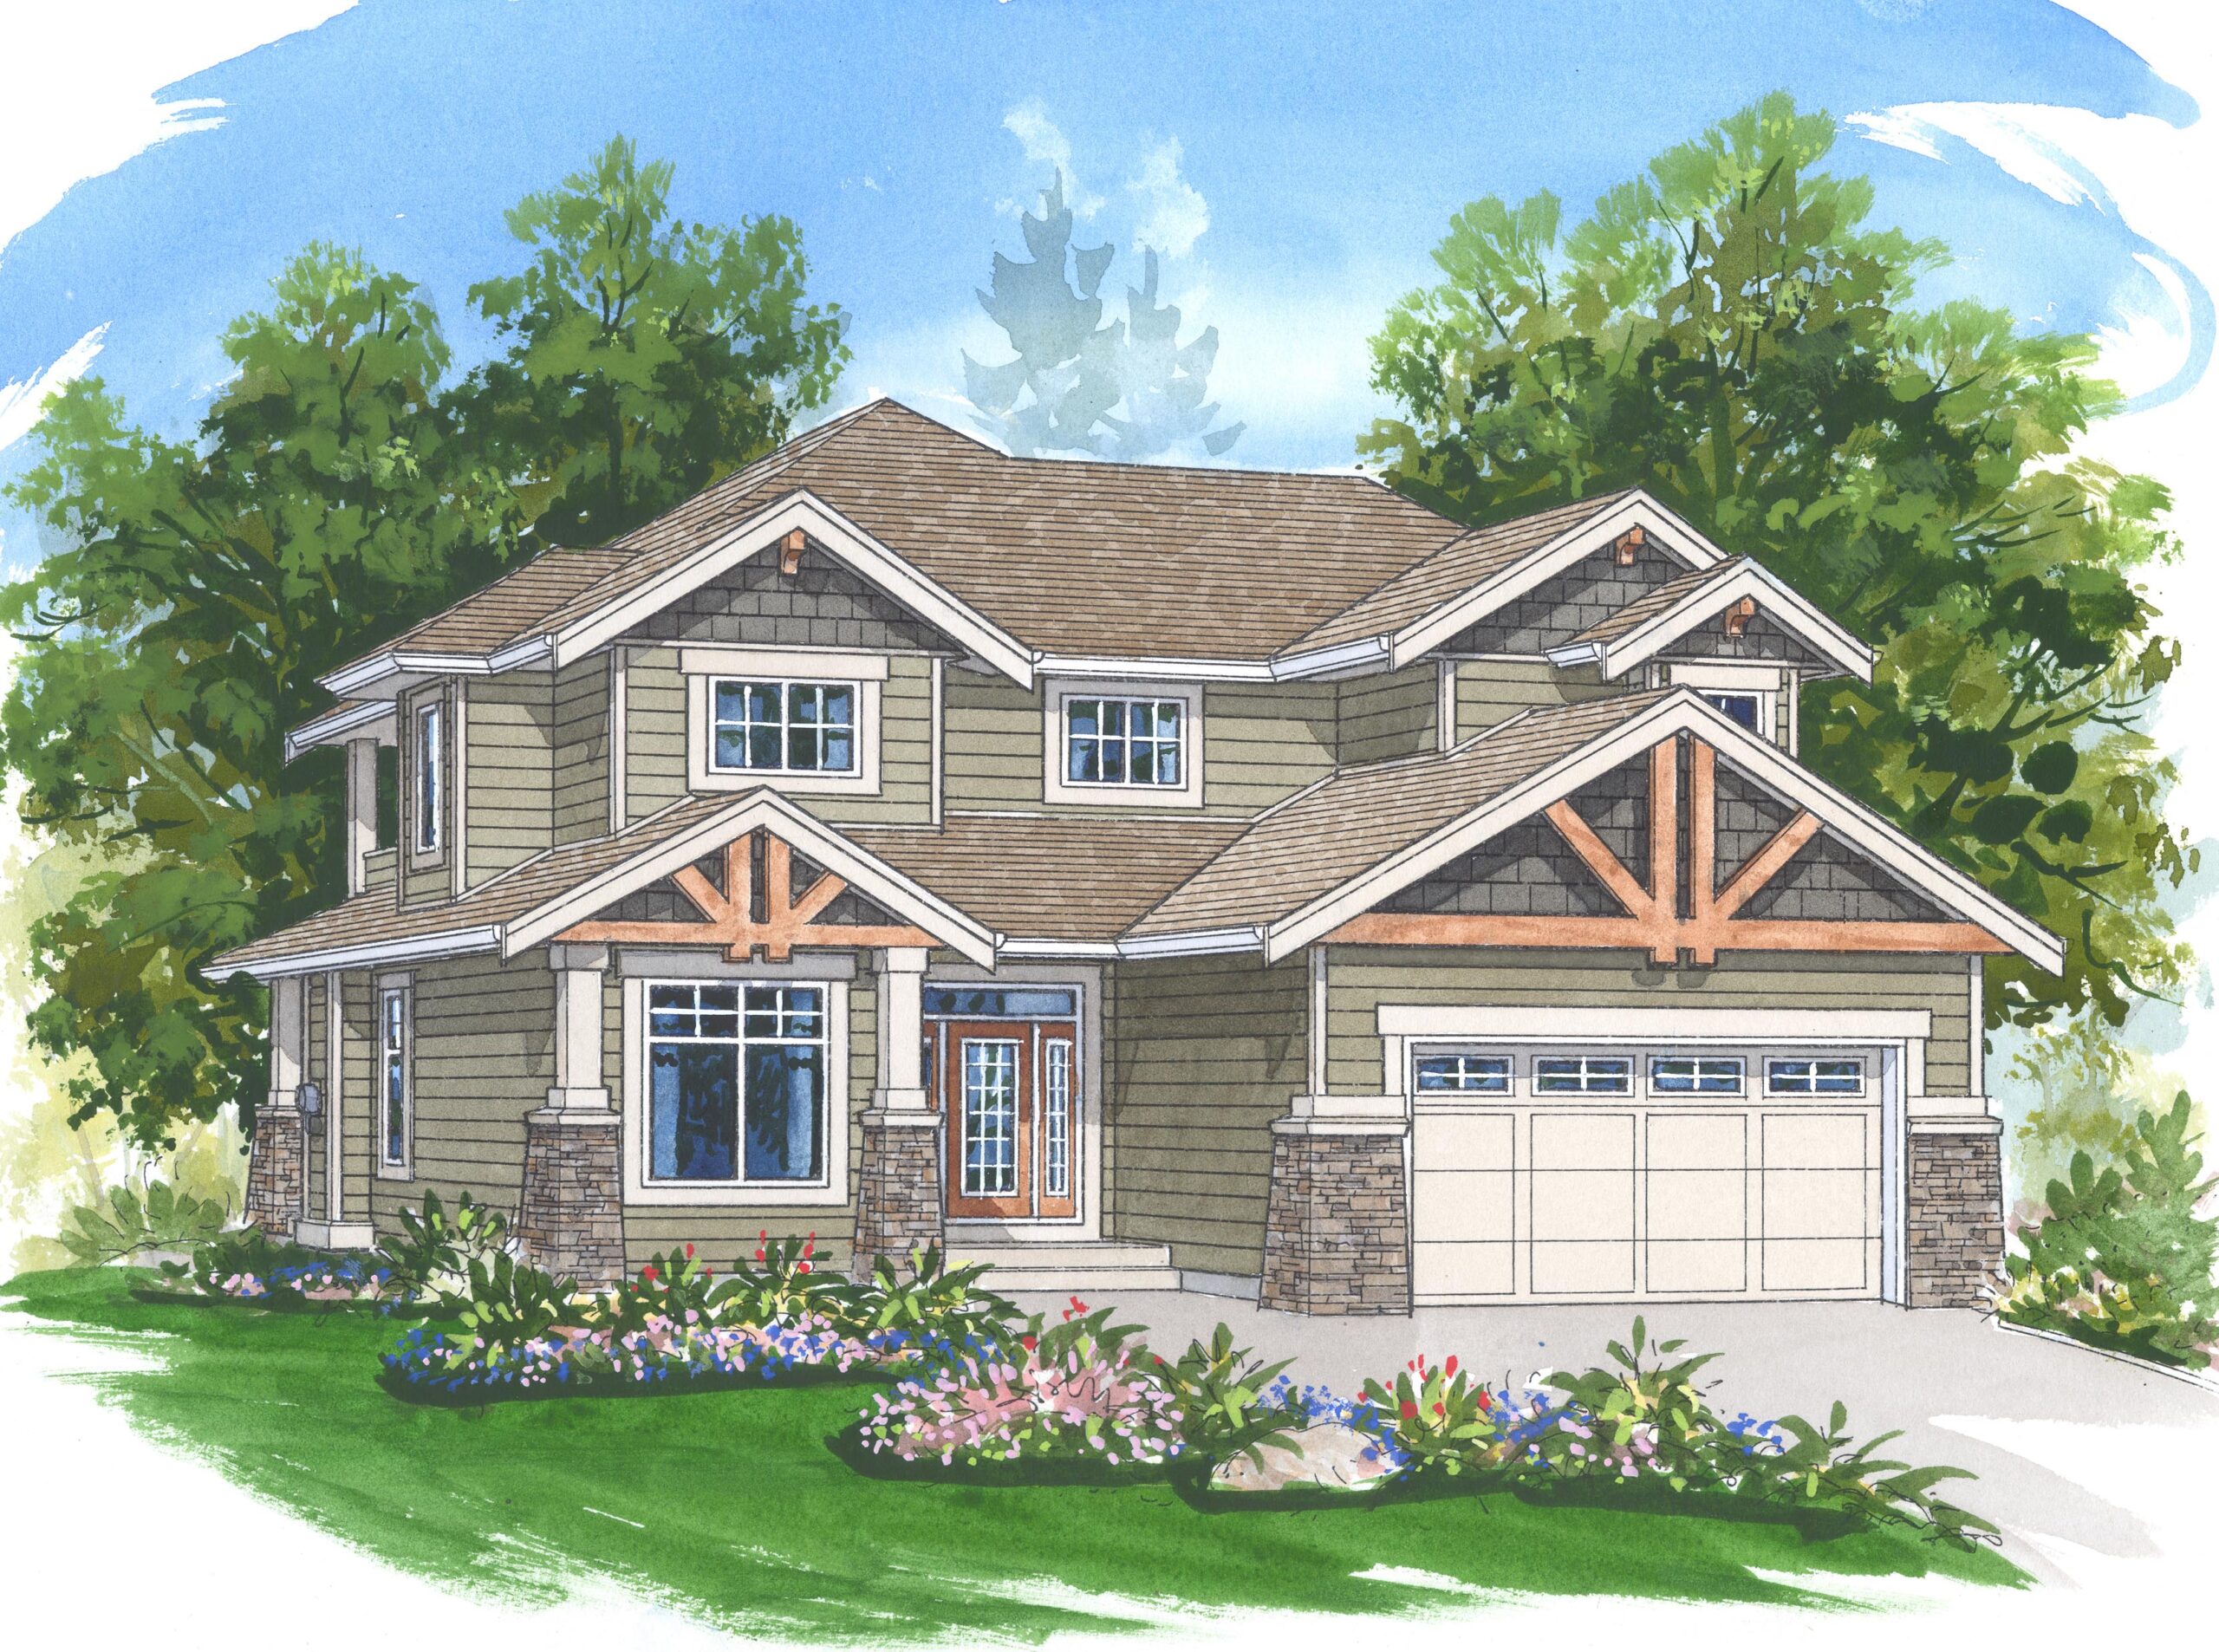
In this attractive three-bedroom family home, the master bedroom enjoys its own covered balcony overlooking the back garden, as well as a large en-suite bathroom with a soaker tub and a shower stall. Entry is through a cover porch into a foyer. On the right is a coat closet. To the left, through French doors, is a den, and just beyond is the U-shaped staircase to the second floor. The great room, through an archway, features a gas fireplace, located so that its warmth will reach the dining room as well as the kitchen. A covered patio flanked by windows has its own doorway, and the dining room occupies a bayed-out area. Parts of the great room, dining area and den boast double-height ceilings The open-plan kitchen includes a spacious prep island and pantry, as well as an efficient U-shaped counter configuration. A window over the double sink will let in lots of natural light. Also on the main floor, well as a two-piece powder room, there is a mud-room with cubbies for family gear. The mud-room is accessible from the large tandem garage, which has space for three vehicles and a doorway to the side yard. Upstairs, the master suite looks out to the back garden and enjoys a covered balcony. The secondary bedrooms – one with a bay window and window-seat – share a bathroom with double sinks. The laundry room, fitted with shelves, is nearby, and a display case occupies a niche near the master bedroom’s entrance. This home measures 40 feet wide and 61 feet, six inches, deep for a total of 2,204 square feet. Ceilings rise to nine feet throughout the main floor.
Related products






Make your plan your own.
Tell us about your property, your ideas, and the changes you have in mind. Our design team is here to help.
Prefer to talk? Call 1-888-458-9235.