
- Den/Study/Office
- Dining Room
- Great Room
- Master Bedroom on Main Floor
- Nook/Breakfast Area
- Walk-in Closet
Save
2 likes
- Total sq ft
- 2070
- Bedrooms
- 3
- Width × depth
- 59′0″ × 65′0″
Floor plan — 5-3-679
Plan specifications
| Bedrooms | 3, + Den |
|---|---|
| Floor Plan | Open Floor Plan |
| Garage Spaces | 2 |
| Lot | Flat Lot |
| Patio/Deck | Covered Patio, Covered Porch/Deck, Covered Rear Porch/Deck |
| Plan Category | Single Family |
| Storeys | 1 |
| Style | Craftsman |
| House Type/Structure | Straight Entry |
Foundation options: Walkout Basement, Inground Basement, Crawlspace, Slab
House plan
5-3-679
From: $1,065.00
What’s included?
Plan Prices and Options
5 Copy Set
This includes 5 paper copies printed and shipped to you. Two copies marked for permit use and three copies marked for construction use.
Construction Package (5 + Single Build PDF)
This includes the 5 Copy Set and the Single Build PDF Only.
Construction PDF Only
A digital PDF of the house plan which includes a single build license.
Weatherproof Copy
One printed set of the construction drawings on water and tear resistant paper.
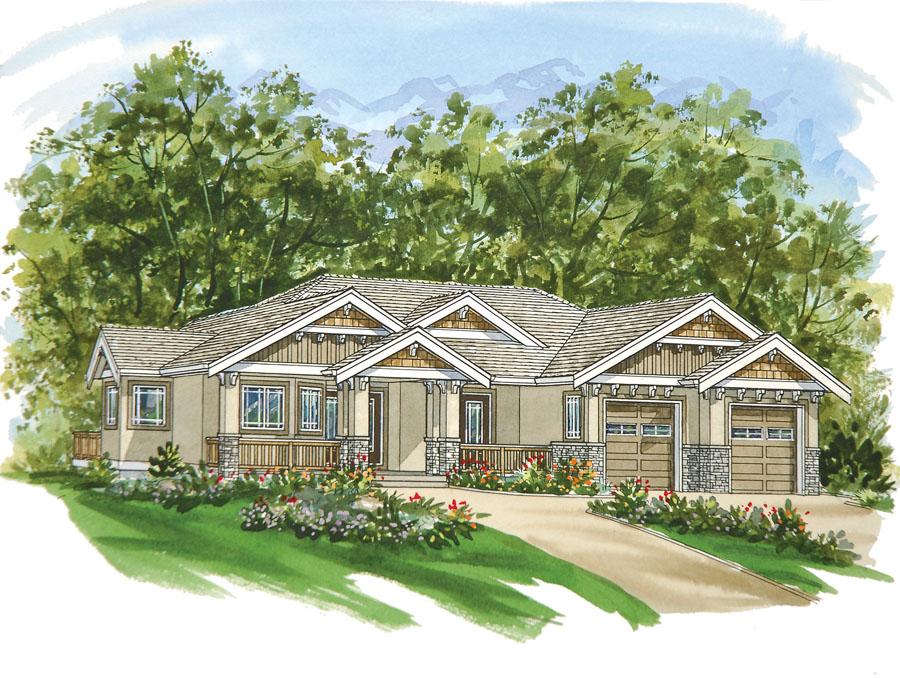
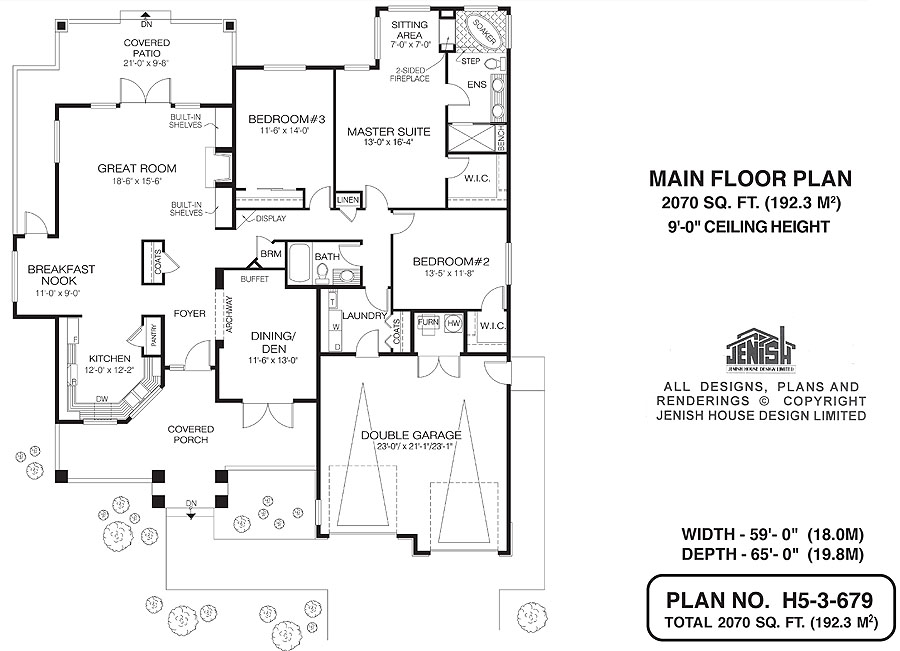
All the living space in this attractive three-bedroom bungalow is on one floor, perfect for those who dislike climbing stairs or need to keep an eye out for small children. But the lack of a basement doesn’t mean a lack of amenities. For example, the master bedroom includes a small sitting area that overlooks the back garden, as well as a generous walk-in closet and an ensuite bathroom that includes a soaker tub with a tiled surround. There’s a breakfast nook, as well as a separate dining room that could be used as a den. Entry is through a spacious covered porch and veranda, with lots of room for chairs, loungers and potted plants. The small foyer opens directly to the great room, with a free-standing coat closet to the left. Built-in shelves flank the gas fireplace, and French doors open to a covered patio at the back of the home. The kitchen, located close to the breakfast nook – ideal for casual meals – has an efficient U-shaped counter configuration. The sink is set at an angle to save space and the window above it looks onto the front porch and the garden beyond. A roomy pantry will provide lots of storage space. To the right of the foyer, an archway leads to the dining room (or den), with a built-in buffet and French doors that open to the front veranda. The second bedroom features its own walk-in closet and shares a three-piece bath with the third bedroom, which overlooks the back garden. A display area for knickknacks is located just outside the third bedroom. The laundry room, thanks to a coat closet and access to the double garage, will double as a mudroom. The furnace and hot-water tank are tucked into a space off the garage. Ceilings measure nine feet throughout the home. Exterior finishes include stucco with vertical wooden accents, in addition to painted pilasters with decorative cornices. Ornamental woodwork brightens the gables. This home measures 59 feet wide and 65 feet deep, for a total of 2,070 square feet of living space.
Related products






Make your plan your own.
Tell us about your property, your ideas, and the changes you have in mind. Our design team is here to help.
Prefer to talk? Call 1-888-458-9235.