
- Den/Study/Office
- Dining Room
- Great Room
- Master Bedroom on Main Floor
- Walk-in Closet
Save
5 likes
- Total sq ft
- 2423
- Bedrooms
- 4
- Width × depth
- 44′0″ × 55′0″
Floor plan — 7-4-971
Plan specifications
| Bedrooms | 4, + Den |
|---|---|
| Floor Plan | Open Floor Plan, Unfinished Basement |
| Garage Spaces | 2 |
| Lot | Rear Sloping Lot, Rear View Lot, Walk-Out Basement |
| Patio/Deck | Covered Porch/Deck, Covered Rear Porch/Deck |
| Plan Category | Single Family |
| Storeys | 2, Walk-out |
| Style | Craftsman |
| House Type/Structure | Two Storey |
Foundation options: Walkout Basement, Inground Basement, Crawlspace, Slab
House plan
7-4-971
From: $1,065.00
What’s included?
Plan Prices and Options
5 Copy Set
This includes 5 paper copies printed and shipped to you. Two copies marked for permit use and three copies marked for construction use.
Construction Package (5 + Single Build PDF)
This includes the 5 Copy Set and the Single Build PDF Only.
Construction PDF Only
A digital PDF of the house plan which includes a single build license.
Weatherproof Copy
One printed set of the construction drawings on water and tear resistant paper.
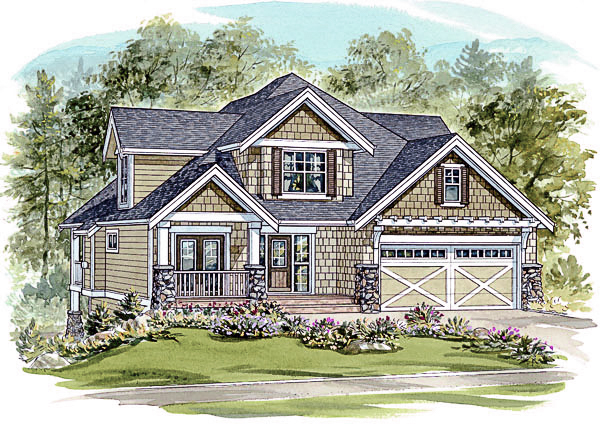
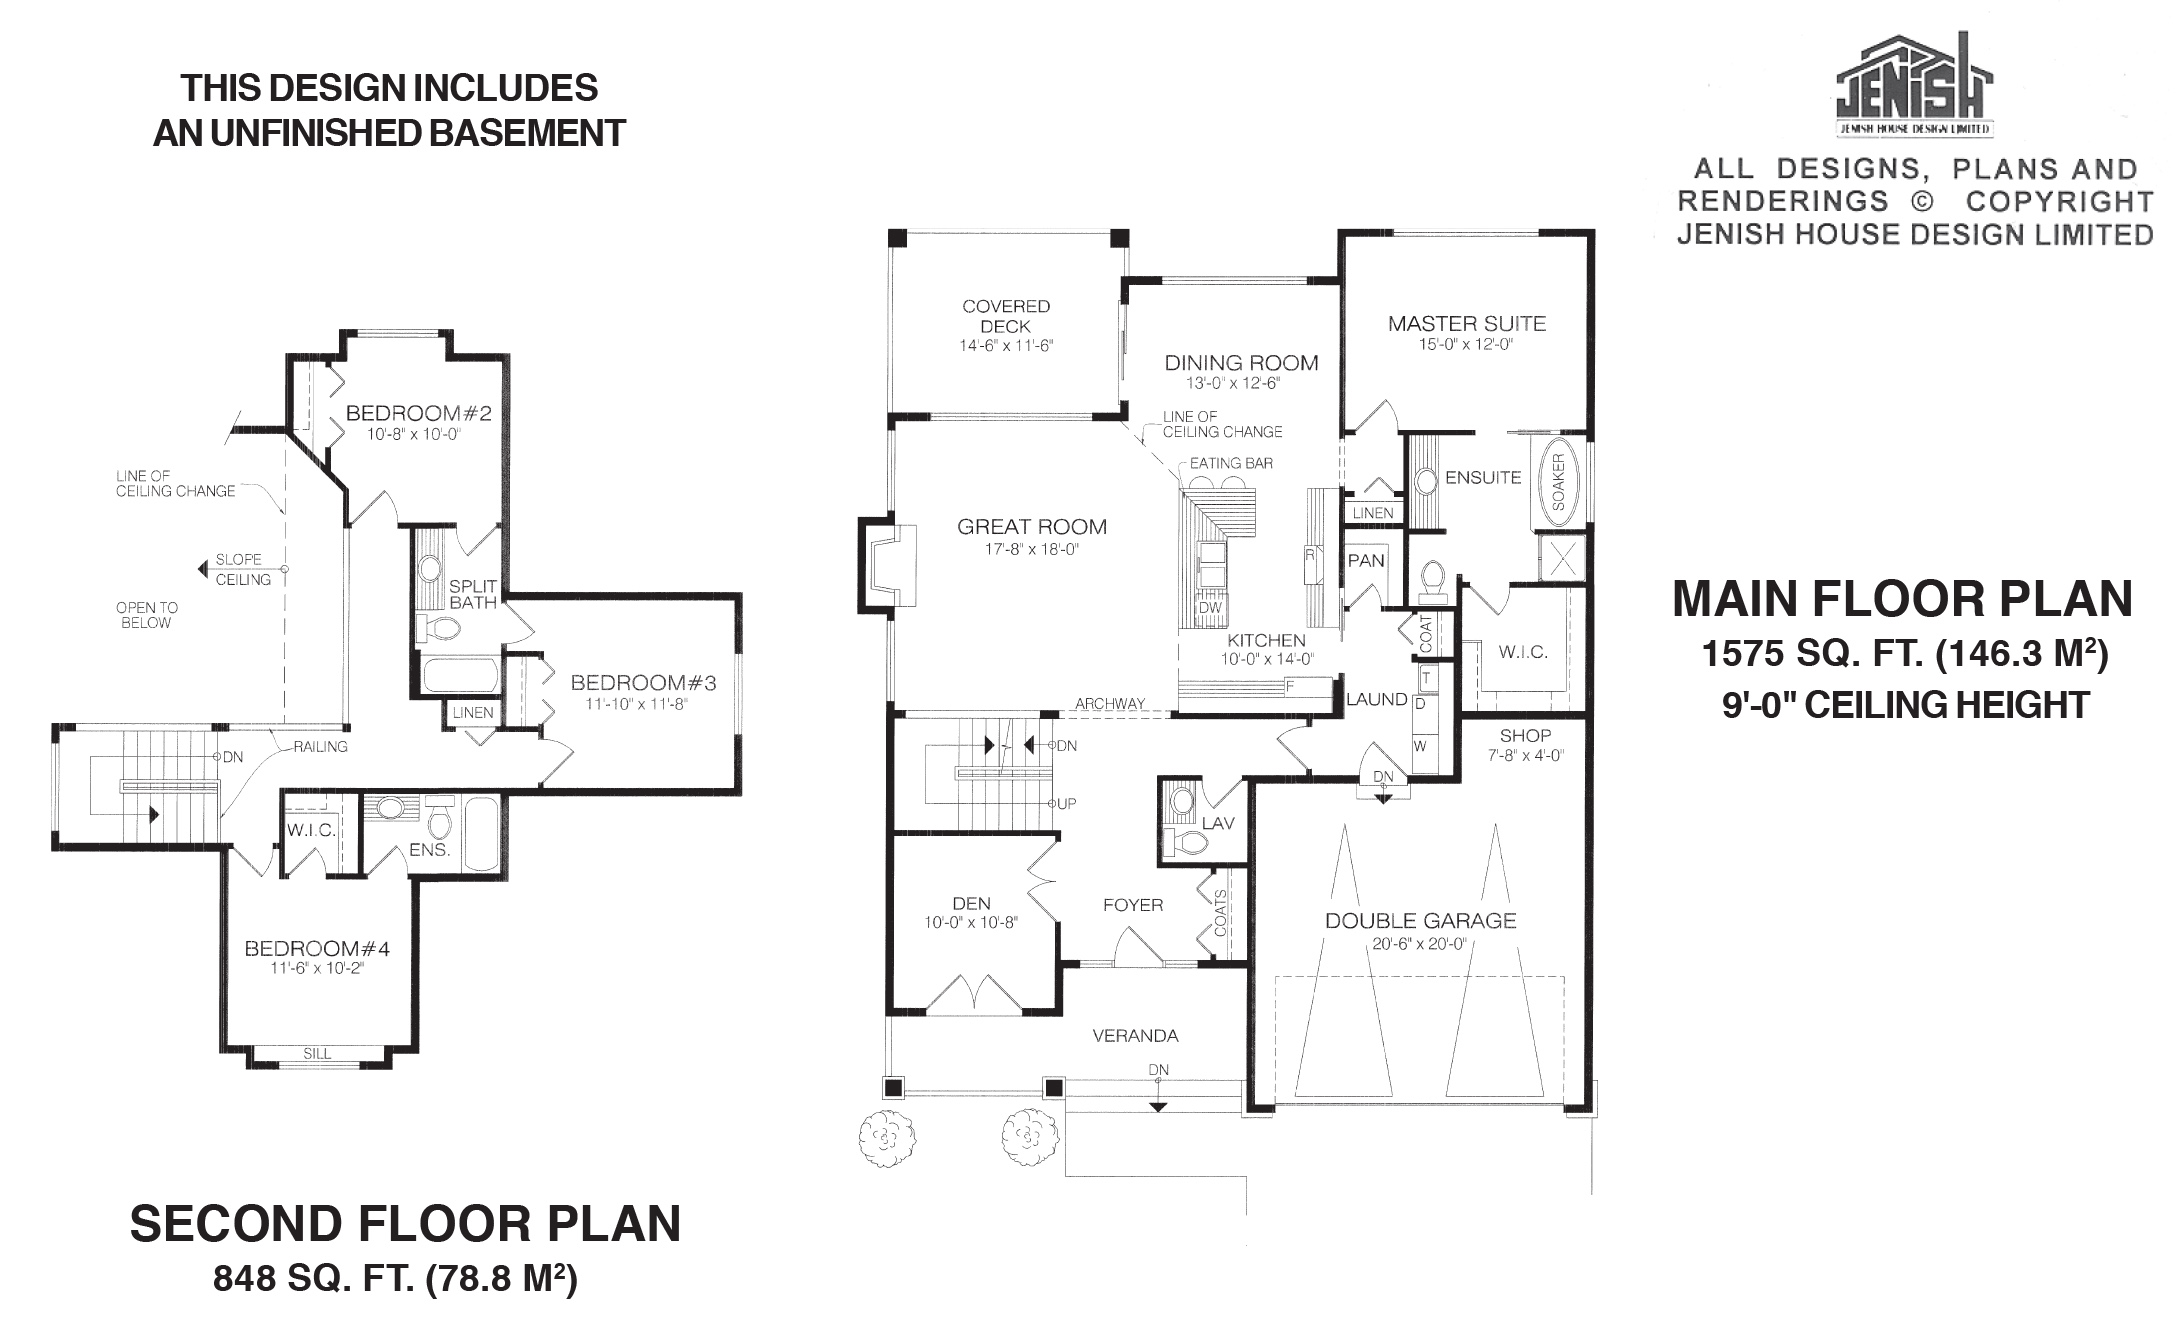
This four-bedroom, two-story charmer boasts 19th-century arts-and-crafts movement touches on the exterior. The interior, however, is designed with the needs of a busy 21st- century family firmly in mind. The spacious great room, with its dramatic sloping ceiling, is part of an open-plan family-living area that includes the dining room and kitchen. A gas fireplace will make the great room a cosy location for family activities during the cooler months, while large windows overlook a covered deck and the back garden. Access to the deck, the perfect location for year-round grilling, is through the dining room’s sliding glass doors. The kitchen is separated from the rest of the family area by an L-shaped work island, fitted with double sinks and a dishwasher. A two-seat eating bar at one end of the island provides a perch for snacks and on-the-fly breakfasts, or for a chat with whoever is doing the washing-up after dinner. The walk-in pantry occupies a niche around the corner from the kitchen and across from the laundry room, which allows access to the double garage, large enough to provide space for a workshop. A closet for family gear is located between the laundry room and the pantry. Double doors to the left of the foyer lead to a den, which features french doors onto the veranda at the front of the home. A two-piece powder room is nearby, across from the U-shaped stairway to the second floor. The master bedroom overlooks the back garden for privacy and will be peaceful, thanks to the fact that there are no rooms directly above it. The ensuite features a soaker tub and the toilet is separated from the washbasin by a partial wall. The walk-in closet offers room enough to accommodate even the most fashion-conscious couple’s clothing. Upstairs, two of the secondary bedrooms share a three-piece bathroom, while the other includes an ensuite and walk-in closet, as well as a window with an extra-deep sill that overlooks the front garden. This home measures 44 feet wide and 55 feet deep, for a total of 2,423 square feet of living space, in addition to the unfinished basement included in the plans.
Related products






Make your plan your own.
Tell us about your property, your ideas, and the changes you have in mind. Our design team is here to help.
Prefer to talk? Call 1-888-458-9235.