
- Dining Room
- Great Room
- Kitchen Island
- Master Bedroom on Upper Floor
- Walk-in Closet
Save
0 likes
- Total sq ft
- 2116
- Bedrooms
- 3
- Width × depth
- 47′0″ × 53′10″
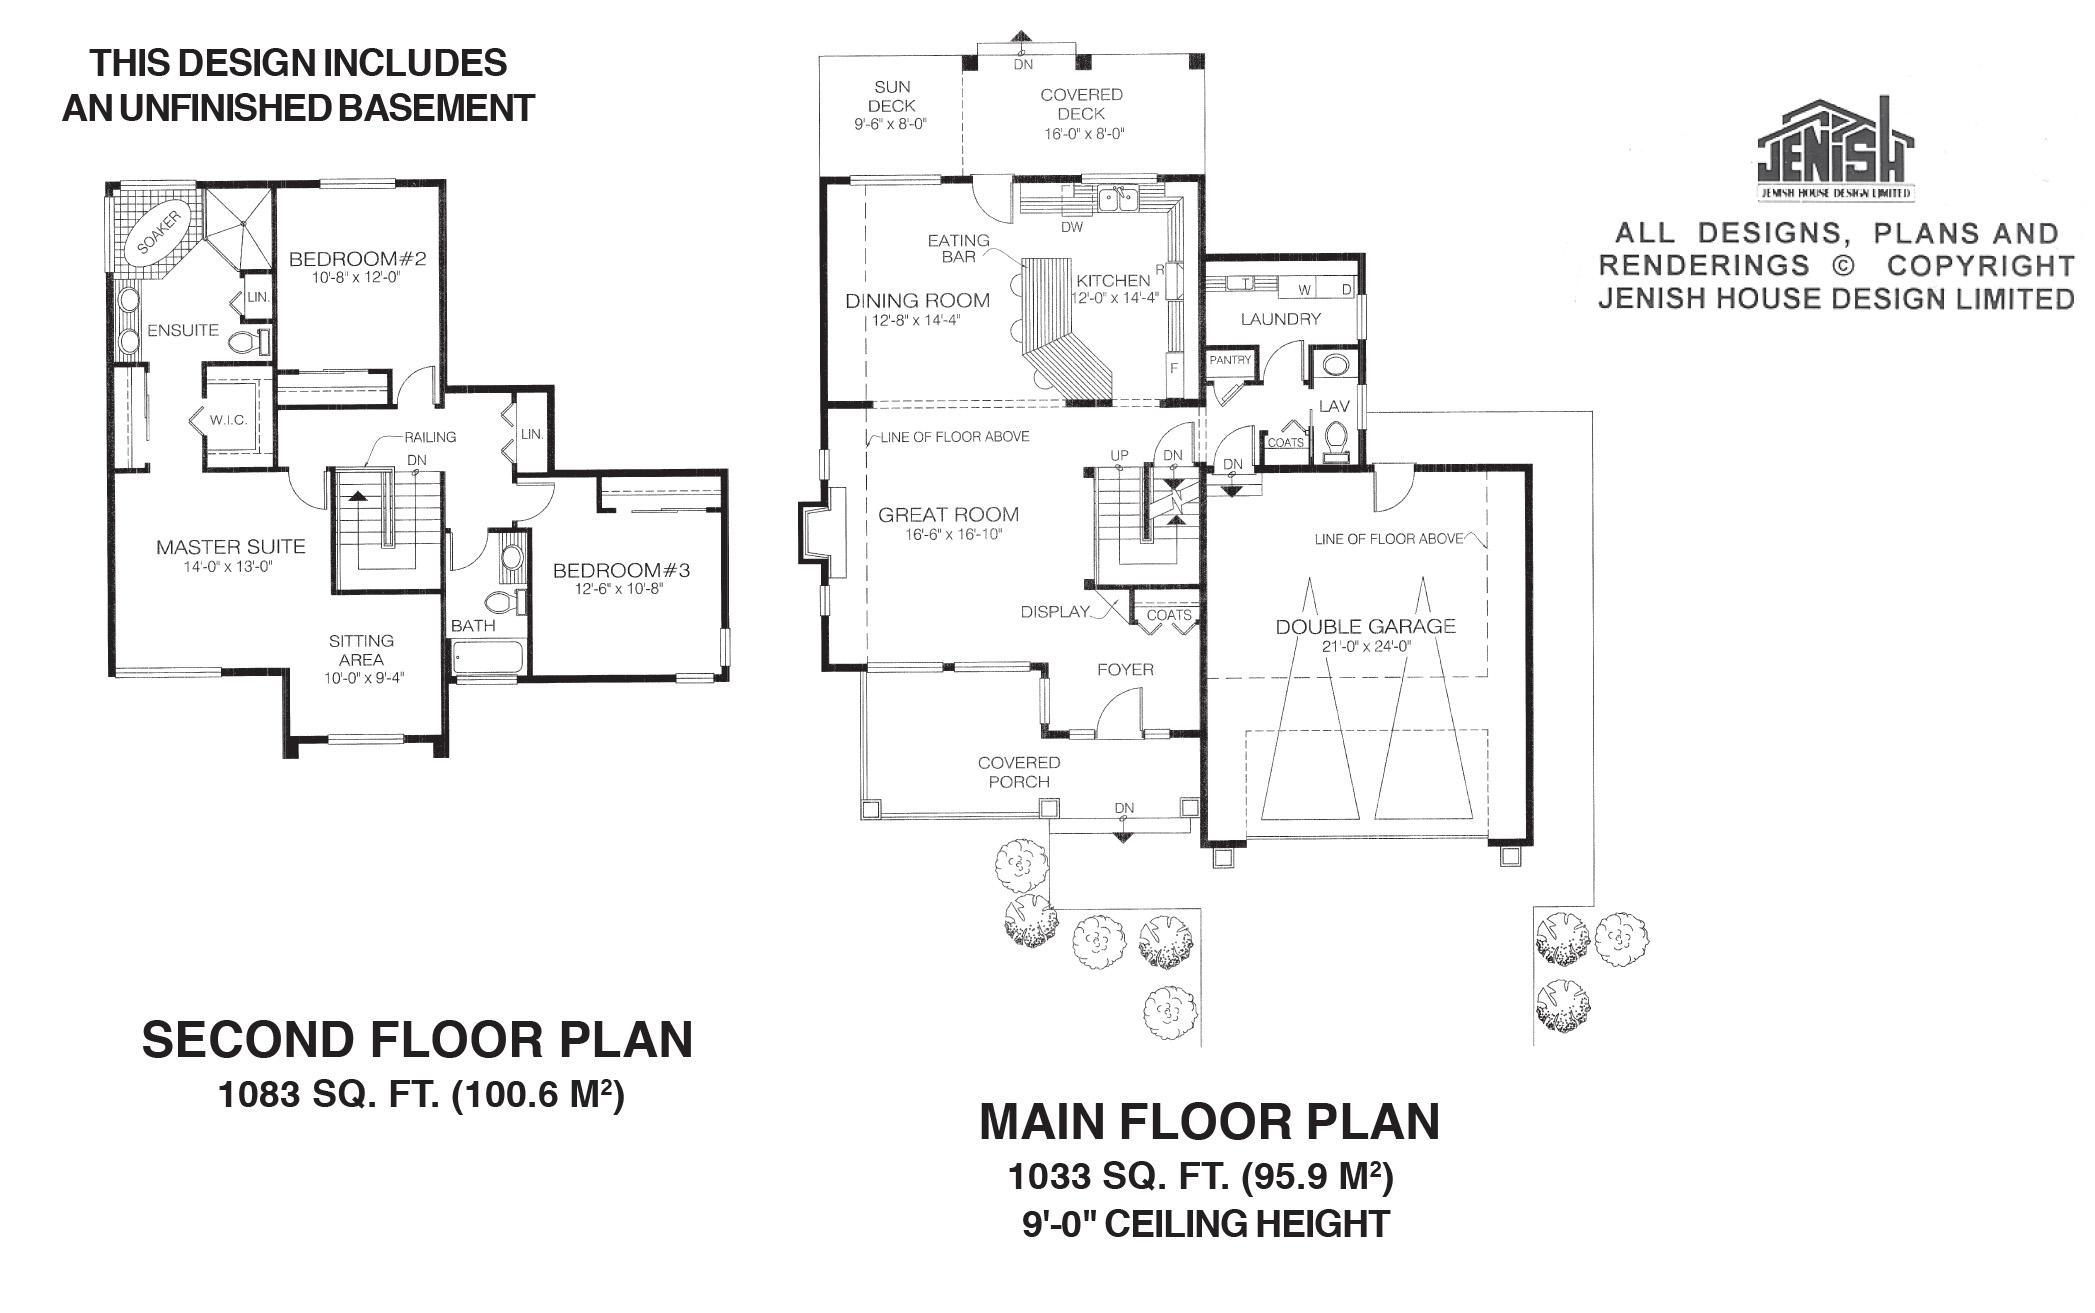
Floor plan — 7-3-956
Plan specifications
| Bedrooms | 3 |
|---|---|
| Floor Plan | Open Floor Plan, Unfinished Basement |
| Garage Spaces | 2 |
| Lot | Flat Lot |
| Patio/Deck | Covered Porch/Deck, Covered Rear Porch/Deck, Sundeck/Balcony |
| Plan Category | Single Family |
| Storeys | 2 |
| Style | Contemporary |
| House Type/Structure | Two Storey |
Foundation options: Walkout Basement, Inground Basement, Crawlspace, Slab
House plan
7-3-956
From: $1,065.00
What’s included?
Plan Prices and Options
5 Copy Set
This includes 5 paper copies printed and shipped to you. Two copies marked for permit use and three copies marked for construction use.
Construction Package (5 + Single Build PDF)
This includes the 5 Copy Set and the Single Build PDF Only.
Construction PDF Only
A digital PDF of the house plan which includes a single build license.
Weatherproof Copy
One printed set of the construction drawings on water and tear resistant paper.
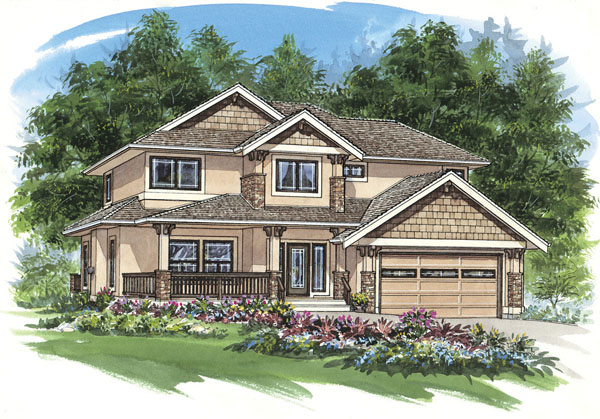
This charming many-gabled three-bedroom family home not only displays oodles of curb appeal, it also boasts an equally attractive interior lay-out. And, as a bonus, an unfinished basement is included in the plans. The entry is up a couple of steps and through a covered porch, welcome protection in rain or snow. The decorative glass-panelled door, flanked by side-lights, opens into a compact foyer. Directly ahead is a coat closet, with a triangular display area tucked next to it. From the foyer, guests will immediately be drawn to the great room, with its built-in gas fireplace, a cheerful magnet in the winter months. Beyond, the dining room is separated from the kitchen by an eating bar, angled to maximize space. A sun deck can be seen from the dining-room windows, while the kitchen opens onto a covered deck, the perfect spot for year-round barbecuing. Adjacent to the kitchen, where an L-shaped counter configuration promises efficiency, is the laundry room. Left of the laundry room door is a pantry, with a powder room and coat closet nearby. Two steps lead to the double garage. The second floor is reached by a U-shaped staircase. Here, the extra-large master suite includes a sitting area nestled into the dormer alcove. Reached through the walk-in closet, the spacious ensuite features a corner soaker tub with a tiled surround, as well as double basins, a shower stall and a linen cupboard. The secondary bedrooms are roughly equal in square footage. One overlooks the back garden while the other looks out to the front. They share a three-piece bathroom, as well as a linen closet. Exterior finishes include stucco with brick accents; wooden shingles fill the gables. Decorative pilasters mark both the front porch and the covered deck at the back. This home measures 47 feet wide and 53 feet, 10 inches deep, for a total of 2,116 square feet, not including the unfinished basement.
Related products






Make your plan your own.
Tell us about your property, your ideas, and the changes you have in mind. Our design team is here to help.
Prefer to talk? Call 1-888-458-9235.