
- Dining Room
- Great Room
- Kitchen Island
- Master Bedroom on Main Floor
- Walk-in Closet
Save
2 likes
- Total sq ft
- 1985
- Bedrooms
- 3
- Width × depth
- 57′0″ × 60′0″
Floor plan — 5-3-659
Plan specifications
| Bedrooms | 3 |
|---|---|
| Floor Plan | Open Floor Plan |
| Garage Spaces | 2 |
| Lot | Flat Lot |
| Patio/Deck | Patio |
| Plan Category | Single Family |
| Storeys | 1 |
| Style | Craftsman |
| House Type/Structure | Straight Entry |
Foundation options: Walkout Basement, Inground Basement, Crawlspace, Slab
House plan
5-3-659
From: $985.00
What’s included?
Plan Prices and Options
5 Copy Set
This includes 5 paper copies printed and shipped to you. Two copies marked for permit use and three copies marked for construction use.
Construction Package (5 + Single Build PDF)
This includes the 5 Copy Set and the Single Build PDF Only.
Construction PDF Only
A digital PDF of the house plan which includes a single build license.
Weatherproof Copy
One printed set of the construction drawings on water and tear resistant paper.
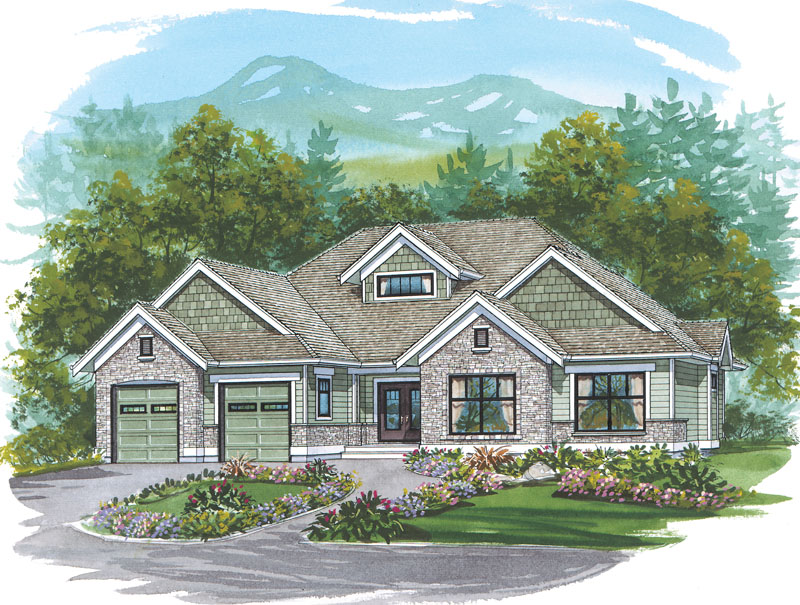
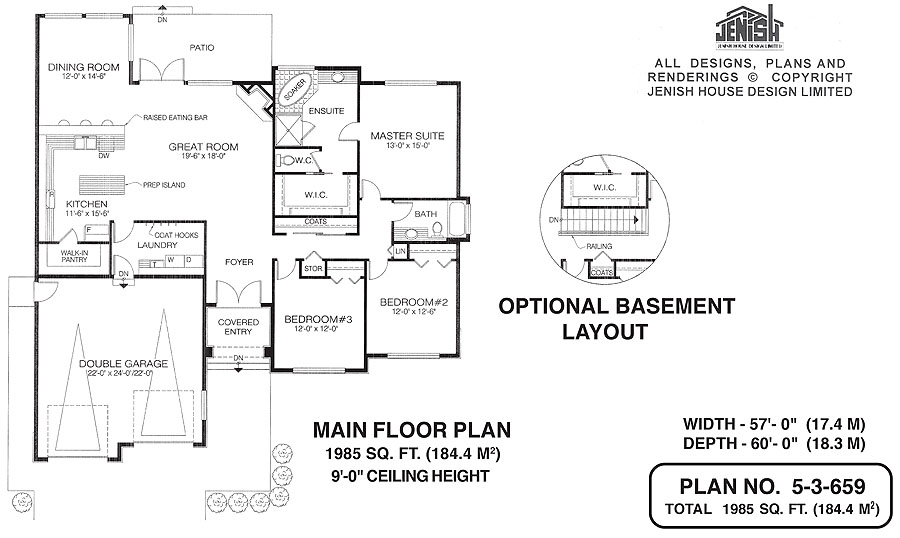
The rustic stone and wooden shakes that embellish the exterior of this three-bedroom family home lend it a cottage-y charm. But inside, everything is up-to-the-minute, with all the features a modern family desires. Entry is through a covered entry, ideal in inclement weather, into a foyer. A coat closet is ahead and to the right. Directly ahead is the great room. A patio is visible through windows and french doors that overlook the back garden. An angled fireplace fits neatly into a corner. The dining room, in a bayed-out area, enjoys windows on two sides. This room is separated from the kitchen by a raised eating bar. The L-shaped counter configuration promises efficiency, and the prep island will save steps for the cook. A walk-in pantry will provide always-welcome storage space. Next to the pantry is the laundry room, with a handy row of coat hooks and access to the double garage, which features two different door designs on the exterior, as well as a window. The master suite, located at the back of the home for privacy, features a spacious walk-in closet as well as a de luxe ensuite. A soaker tub with a tiled surround is complemented by a shower stall, and the toilet is separated from the rest of the ensuite to ease the morning rush hour. The second and third bedrooms occupy the front of the home and share a three-piece bathroom, which will double as a powder room for guests. Bedroom No. 3 is slightly larger than the other. A storage cupboard is located just outside the third bedroom, while the linen cupboard is close to the second bedroom. Enhancing the stone exterior are painted trim and wood siding. Shingles fill the gable areas. This home measures 57 feet wide and 60 feet deep, for a total of 1,985 square feet of living space. The design includes an optional floor plan to accommodate stairs to a basement.
Related products






Make your plan your own.
Tell us about your property, your ideas, and the changes you have in mind. Our design team is here to help.
Prefer to talk? Call 1-888-458-9235.