
- Dining Room
- Great Room
- Master Bedroom on Main Floor
- Walk-in Closet
Save
3 likes
- Total sq ft
- 1465
- Bedrooms
- 3
- Width × depth
- 40′0″ × 58′0″
Floor plan — 1-3-608
Plan specifications
| Bedrooms | 3 |
|---|---|
| Floor Plan | Open Floor Plan, Unfinished Basement |
| Garage Spaces | 2 |
| Lot | Rear Sloping Lot, Rear View Lot, Walk-Out Basement |
| Patio/Deck | Sundeck/Balcony |
| Plan Category | Best Sellers, Single Family |
| Storeys | Walk-out, 1 |
| Style | Craftsman |
| House Type/Structure | Straight Entry |
Foundation options: Walkout Basement, Inground Basement, Crawlspace, Slab
House plan
1-3-608
From: $885.00
What’s included?
Plan Prices and Options
5 Copy Set
This includes 5 paper copies printed and shipped to you. Two copies marked for permit use and three copies marked for construction use.
Construction Package (5 + Single Build PDF)
This includes the 5 Copy Set and the Single Build PDF Only.
Construction PDF Only
A digital PDF of the house plan which includes a single build license.
Weatherproof Copy
One printed set of the construction drawings on water and tear resistant paper.
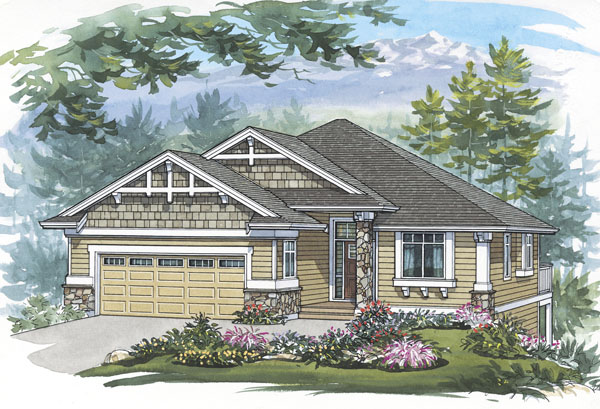
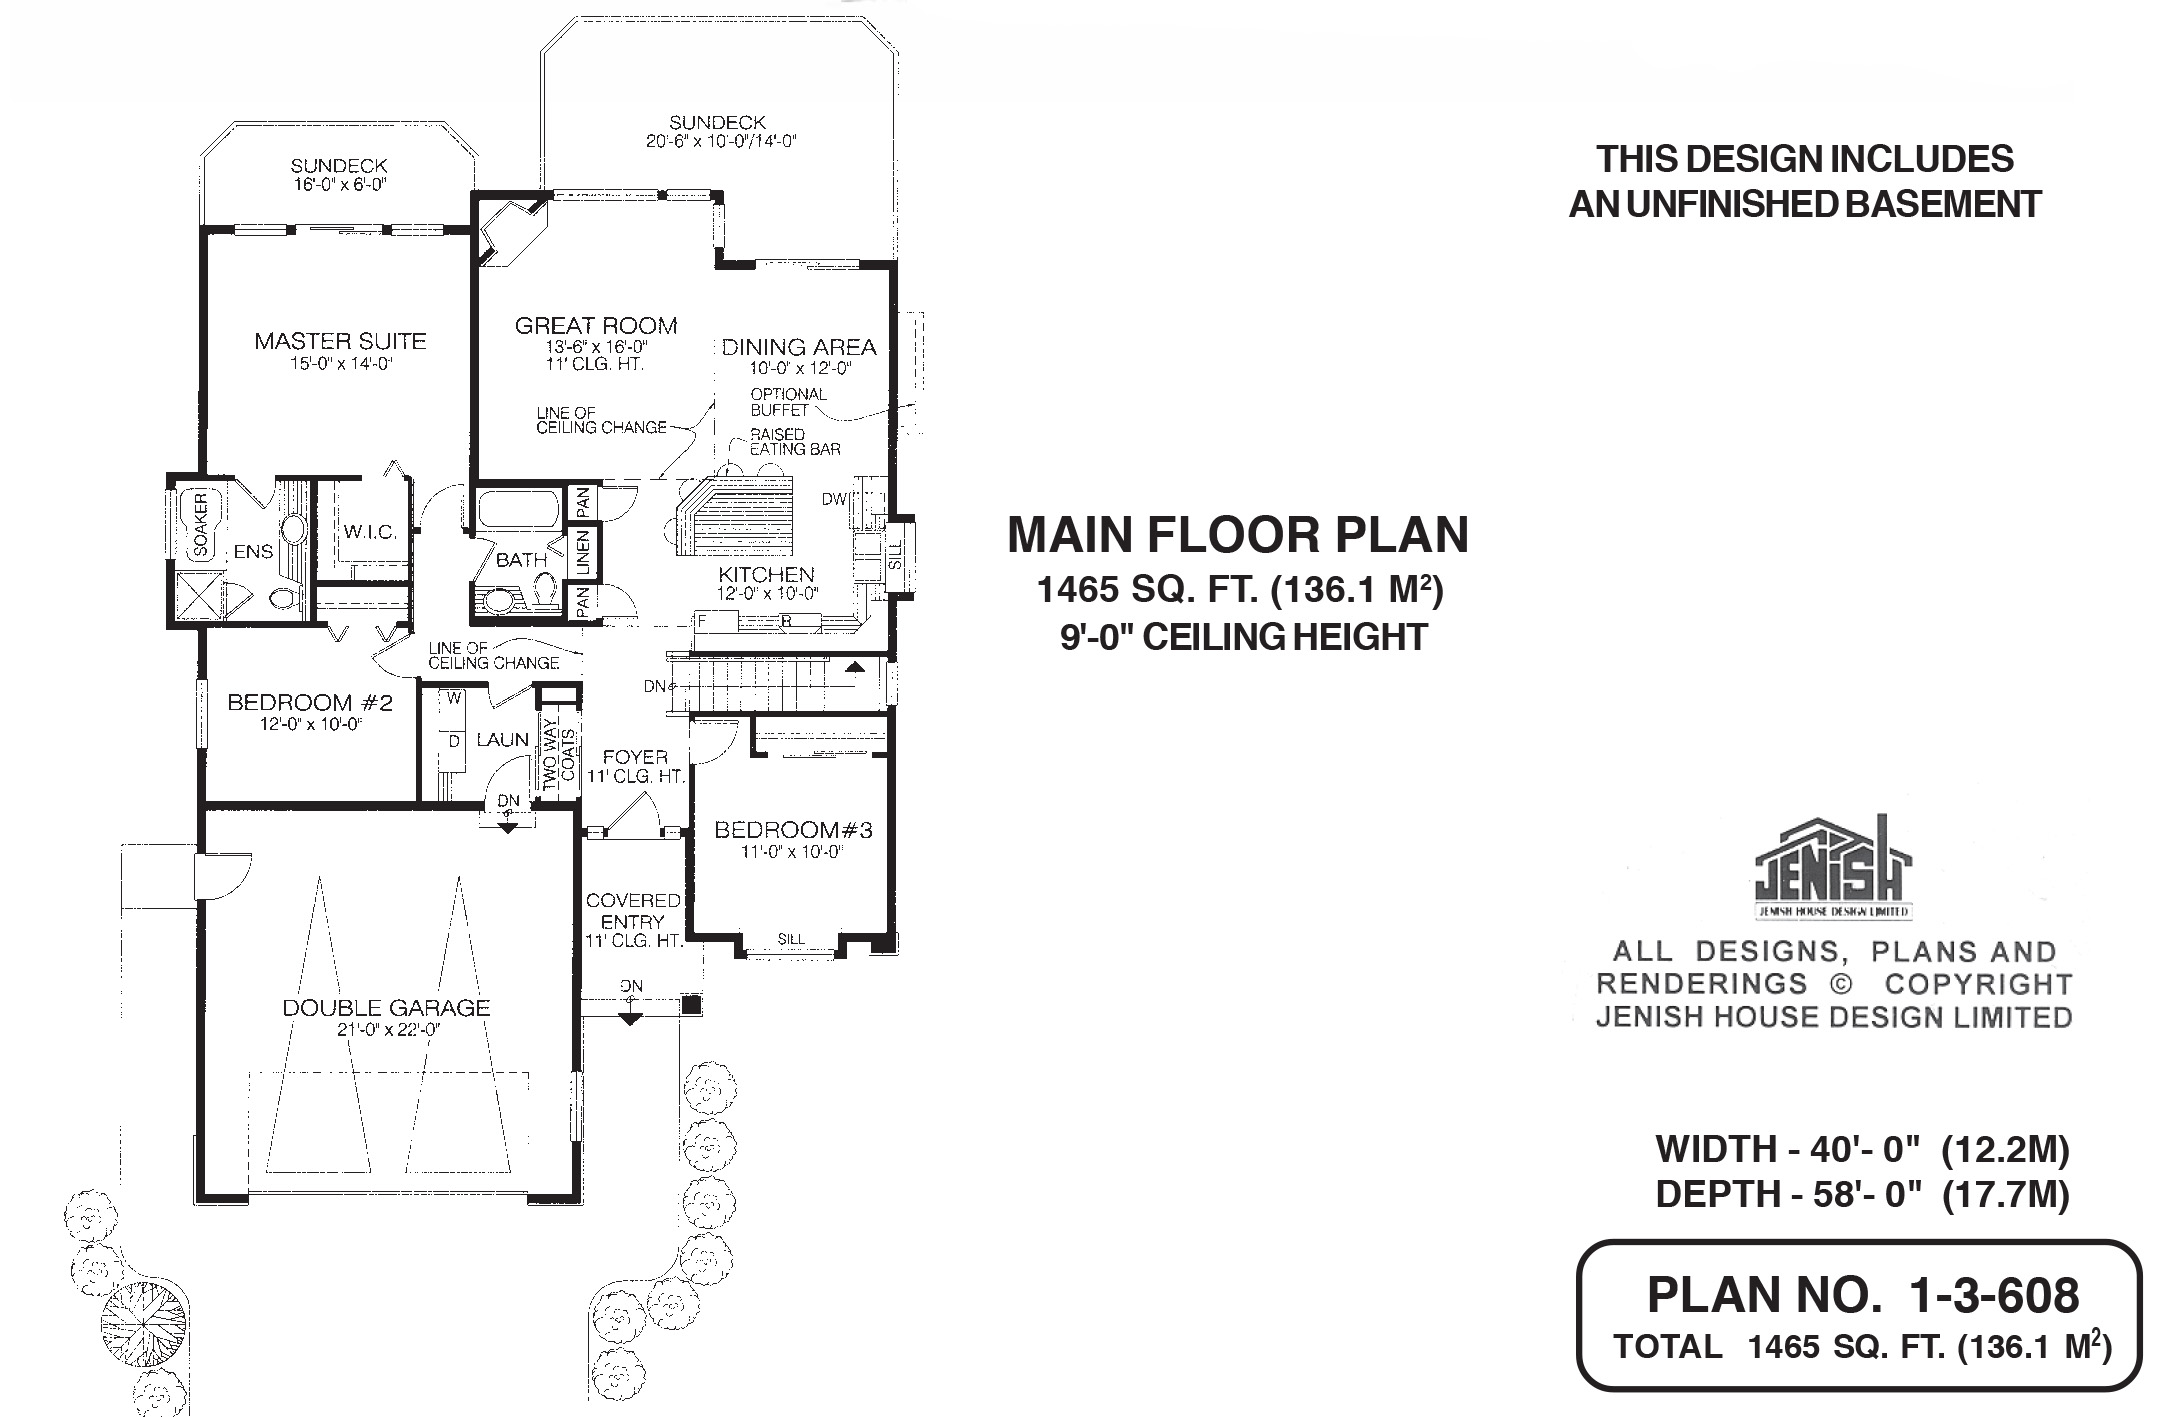
Compact and snug, this delightful three-bedroom home includes all the features demanded by today’s families — and on a single floor. The double-height foyer is reached via a covered entry. To the right is Bedroom No. 3, which could easily double as a den or home office. Beyond the foyer, which contains a coat closet on the left, is the family area, comprising an open-plan great room, dining area and kitchen. The kitchen features a raised seating bar and prep island, as well as an L-shaped counter configuration, for maximum efficiency. An extra-wide window sill over the sink will make the perfect spot to display plants and collectibles. Two pantries and a linen closet are located nearby. The dining room features an optional built-in buffet, and has access to a large sundeck, where family members and guests alike will enjoy summertime meals and relaxation. The great room, with access to the sundeck, boasts a dramatic double-height ceiling. The fireplace tucked into one corner will not only provide cozy warmth during the cooler months, it will also serve as a magnet for family activities. The master suite, with its own private sundeck, includes a roomy walk-in closet, as well as a well-appointed four-piece bath, where a shower and soaker tub occupy a bayed-out nook with a window. The second bedroom shares a three-piece bathroom with Bedroom No. 3. The laundry room includes a two-way cupboard, ideal for storing off-season gear. Access to the double garage means the laundry room can double as a mud room. Exterior features include decorative wooden touches under the front window, as well as cross-bracing in the gables. Stone accents on either side of the garage and under the corner pilaster underscore the home’s aura of solid comfort.
Related products






Make your plan your own.
Tell us about your property, your ideas, and the changes you have in mind. Our design team is here to help.
Prefer to talk? Call 1-888-458-9235.