
- Dining Room
- Family Room
- Living Room
- Master Bedroom on Main Floor
- Nook/Breakfast Area
- Upper Floor Laundry
- Walk-in Closet
Save
1 likes
- Total sq ft
- 1585
- Bedrooms
- 3
- Width × depth
- 50′0″ × 52′0″
Floor plan — 3-3-331
Plan specifications
| Bedrooms | 3 |
|---|---|
| Floor Plan | Traditional Floor Plan |
| Garage Spaces | 2 |
| Lot | Flat Lot |
| Plan Category | Single Family |
| Storeys | 2 |
| Style | Craftsman |
| House Type/Structure | Cathedral Entry/Tri-Level |
House plan
3-3-331
From: $985.00
USD prices are estimates. Checkout is charged in CAD.
What’s included?
Plan Prices and Options
5 Copy Set
This includes 5 paper copies printed and shipped to you. Two copies marked for permit use and three copies marked for construction use.
Construction Package (5 + Single Build PDF)
This includes the 5 Copy Set and the Single Build PDF Only.
Construction PDF Only
A digital PDF of the house plan which includes a single build license.
Weatherproof Copy
One printed set of the construction drawings on water and tear resistant paper.
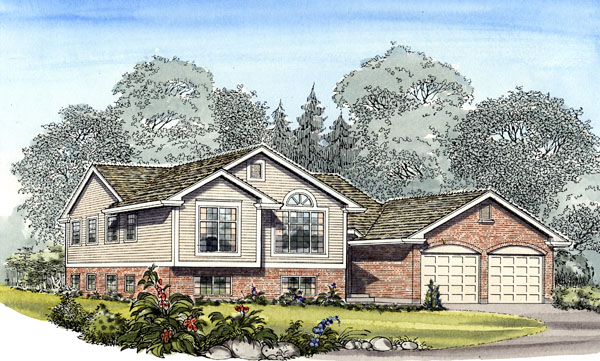
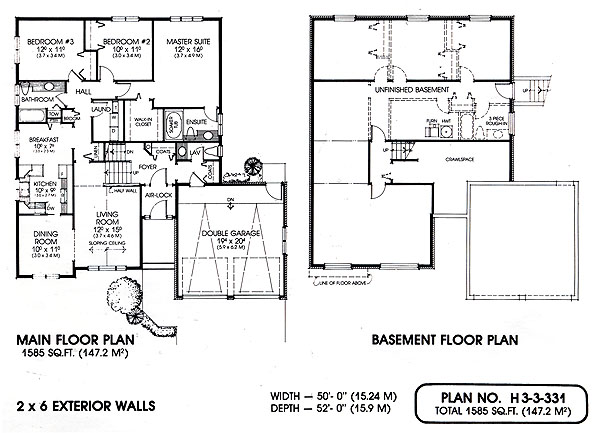
This cathedral entry home is characterized by distinctive brickwork and charming multi-paned windows which add a touch of class to the traditional exterior. In this pan, all of the living areas are on the upper level and the basement is well windowed, making it very easy to develop in the future. An air lock in the entry and 2×6 exterior walls make this a very energy efficient home, whatever climate you live in. Two coat closets and a lavatory are off the foyer, which also offers access to the double garage. The spacious living room is well lit by an attractive circle head window and features vaulted ceilings. It opens to the dining area which is separated from the kitchen by a handy pocket door. Although the kitchen is compact, it is designed for maximum efficiency and is open to the breakfast nook, creating a very pleasant area for family meals or casual entertaining. All three bedrooms are a very good size and the main floor bath and laundry room are conveniently located here. The master bedroom features a spacious walk-in closet and a three-piece ensuite complete with a luxurious soaker tub.There is a plenty of room downstairs to expand, depending on your family’s needs. A self-contained, three-bedroom suite could be build, or you could keep the large from room as a family recreation area and incorporate a smaller two-bedroom suite. Another option would be to keep the entire area for the family which could include a large recreation room and at least three bedrooms.
Related products






Make your plan your own.
Tell us about your property, your ideas, and the changes you have in mind. Our design team is here to help.
Prefer to talk? Call 1-888-458-9235.