
- Dining Room
- Great Room
- Kitchen Island
- Master Bedroom on Upper Floor
- Walk-in Closet
Save
1 like
- Total sq ft
- 1694
- Bedrooms
- 3
- Width × depth
- 40′6″ × 53′6″
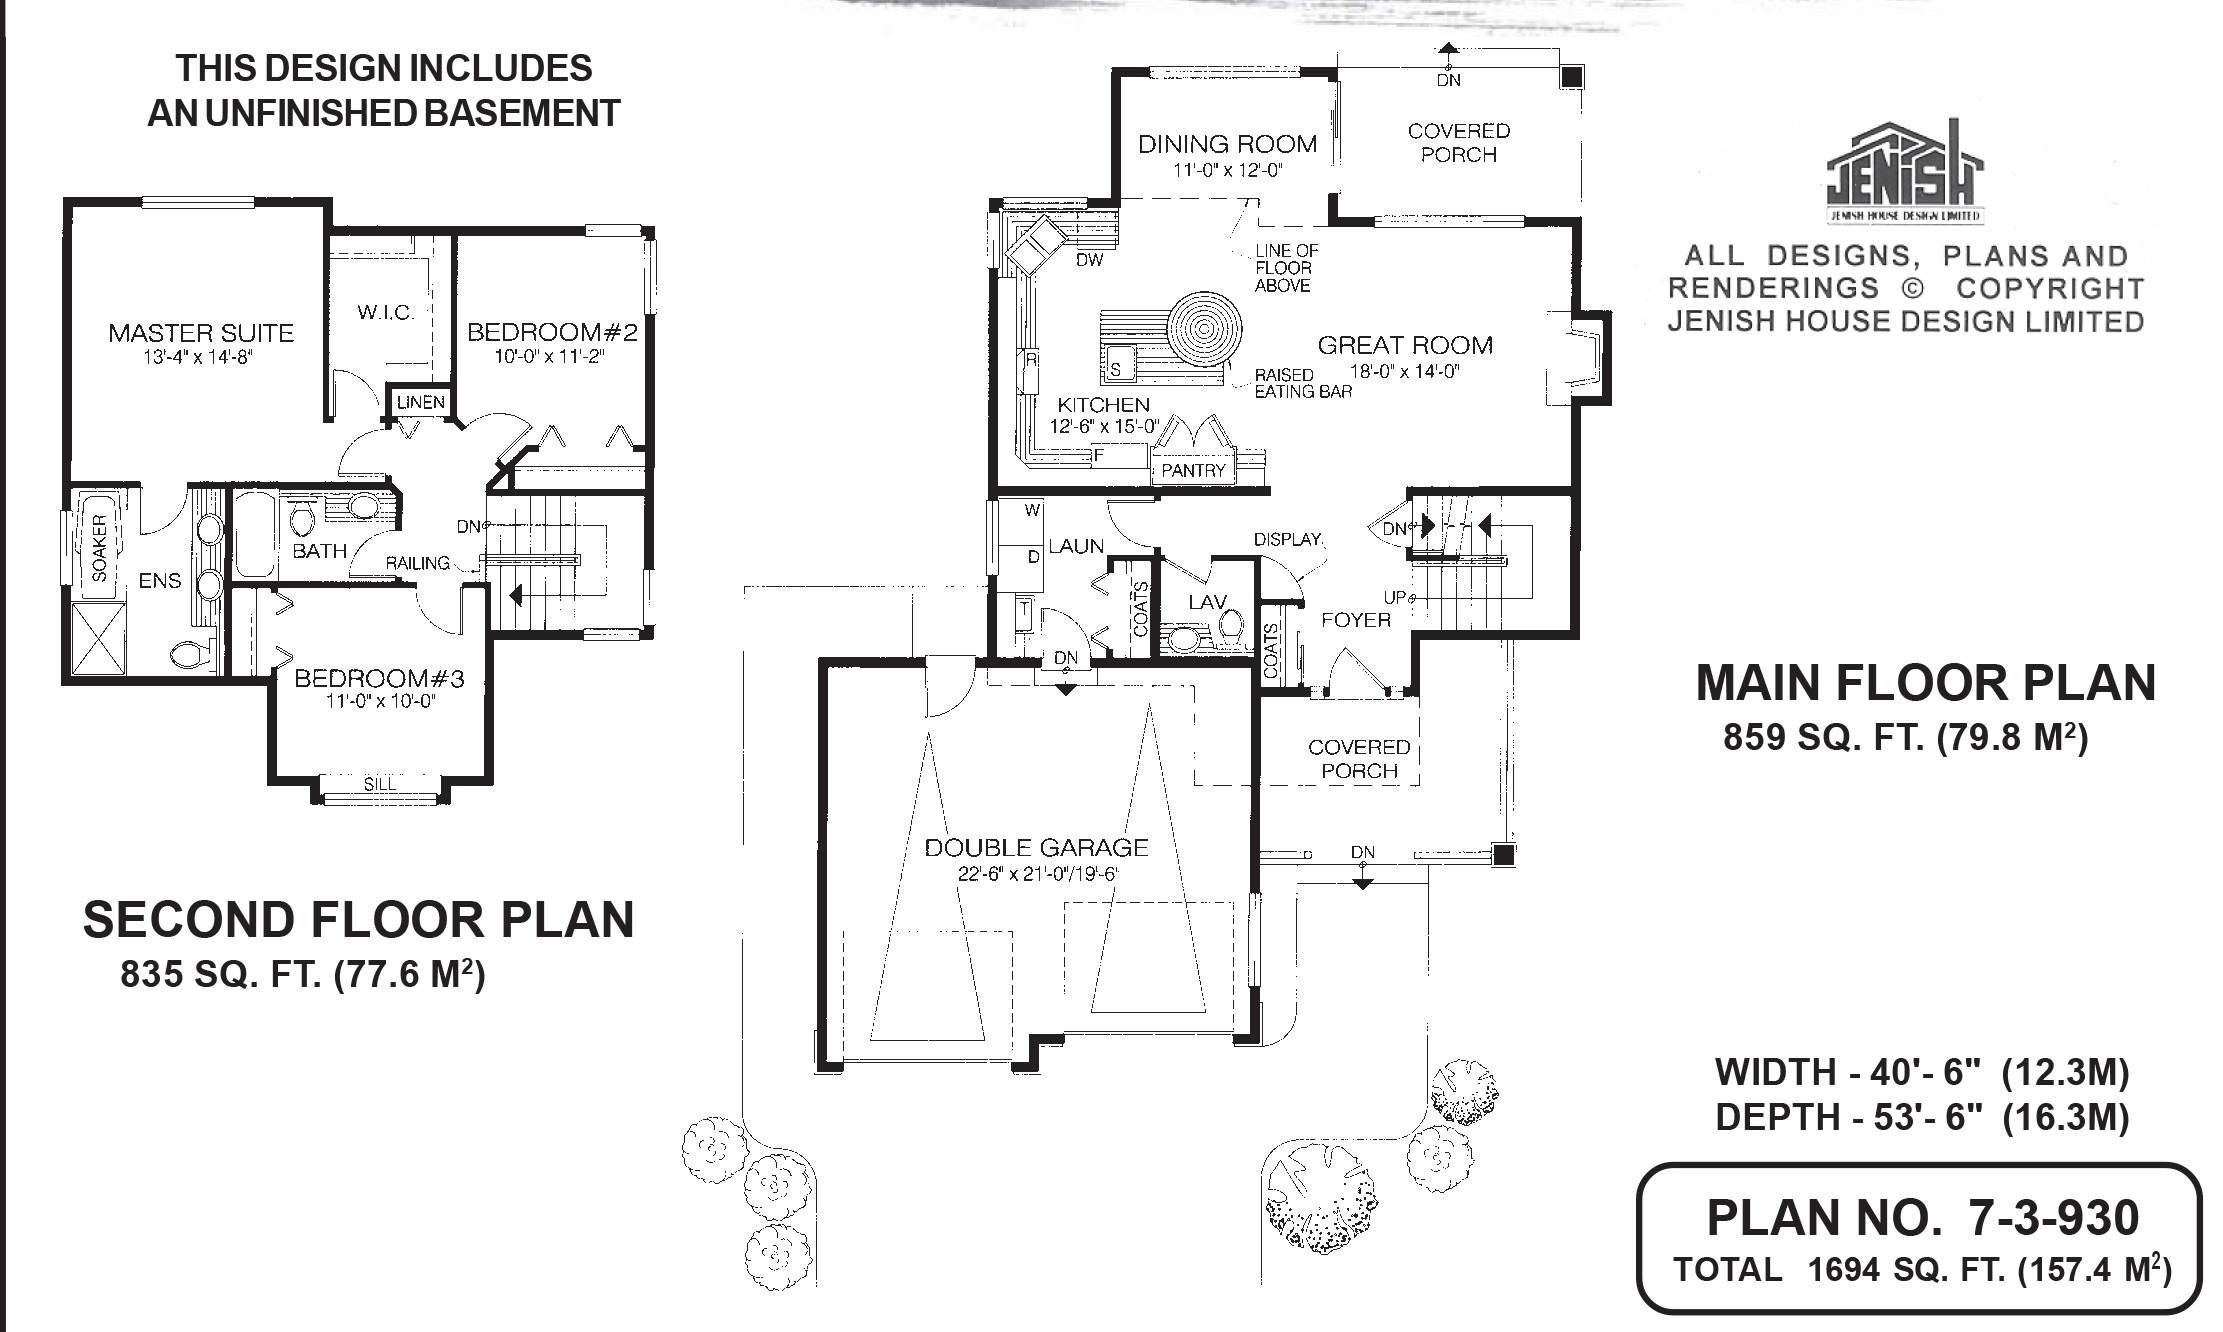
Floor plan — 7-3-930
Plan specifications
| Bedrooms | 3 |
|---|---|
| Floor Plan | Open Floor Plan, Unfinished Basement |
| Garage Spaces | 2 |
| Lot | Flat Lot |
| Patio/Deck | Covered Porch/Deck, Covered Rear Porch/Deck |
| Plan Category | Best Sellers, Single Family |
| Storeys | 2 |
| Style | Craftsman |
| House Type/Structure | Two Storey |
Foundation options: Walkout Basement, Inground Basement, Crawlspace, Slab
House plan
7-3-930
From: $985.00
What’s included?
Plan Prices and Options
5 Copy Set
This includes 5 paper copies printed and shipped to you. Two copies marked for permit use and three copies marked for construction use.
Construction Package (5 + Single Build PDF)
This includes the 5 Copy Set and the Single Build PDF Only.
Construction PDF Only
A digital PDF of the house plan which includes a single build license.
Weatherproof Copy
One printed set of the construction drawings on water and tear resistant paper.
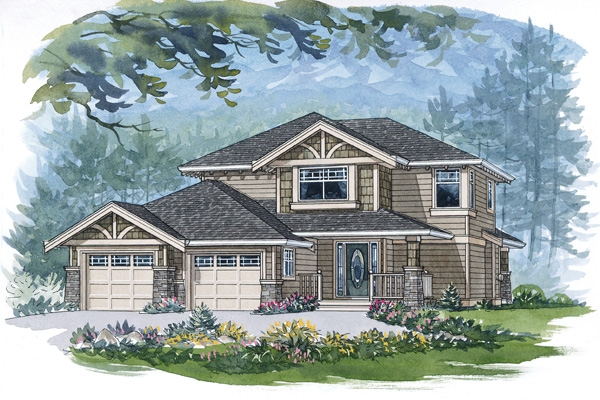
A front door graced with a central oval window and flanked by side-lights enhances the old-world elegance of this pleasing two-storey, three-bedroom family home. The covered porch, a boon in poor weather, leads to a foyer that includes a display area for collectibles or plants. To the left is the coat closet, and to the right is a staircase to the second floor and unfinished basement (included in the plans). The great room flows into the open-plan kitchen and dining room, and the built-in fireplace will make this part of the home a cool-weather focal point for family members. The dining room, in a bayed-out area with a double-height ceiling, enjoys access to a covered porch, a bonus during barbecue season. From the porch, steps lead down to the back garden. The spacious kitchen features a work island with a small second sink; a circular raised eating bar is set into a corner of the island, making a convenient spot for snacks and casual meals. A double-door pantry provides always-welcome extra storage space for appliances and canned and dry food. Upstairs, the master bedroom boasts an en-suite with double basins, a corner shower and a soaker tub located near a window. There’s also a roomy, shelf-lined walk-in closet. The linen cupboard is nearby. The two secondary bedrooms share a three piece bathroom. One bedroom features a window with an extra-wide sill, while the other has a corner window. The laundry room, with a cupboard for off-season gear, has access to the double garage, with two doors for convenience. This home measures 40 feet wide, six inches, and 53 feet, six inches deep, for a total of 1,694 square feet (excluding the unfinished basement).
Related products






Make your plan your own.
Tell us about your property, your ideas, and the changes you have in mind. Our design team is here to help.
Prefer to talk? Call 1-888-458-9235.