
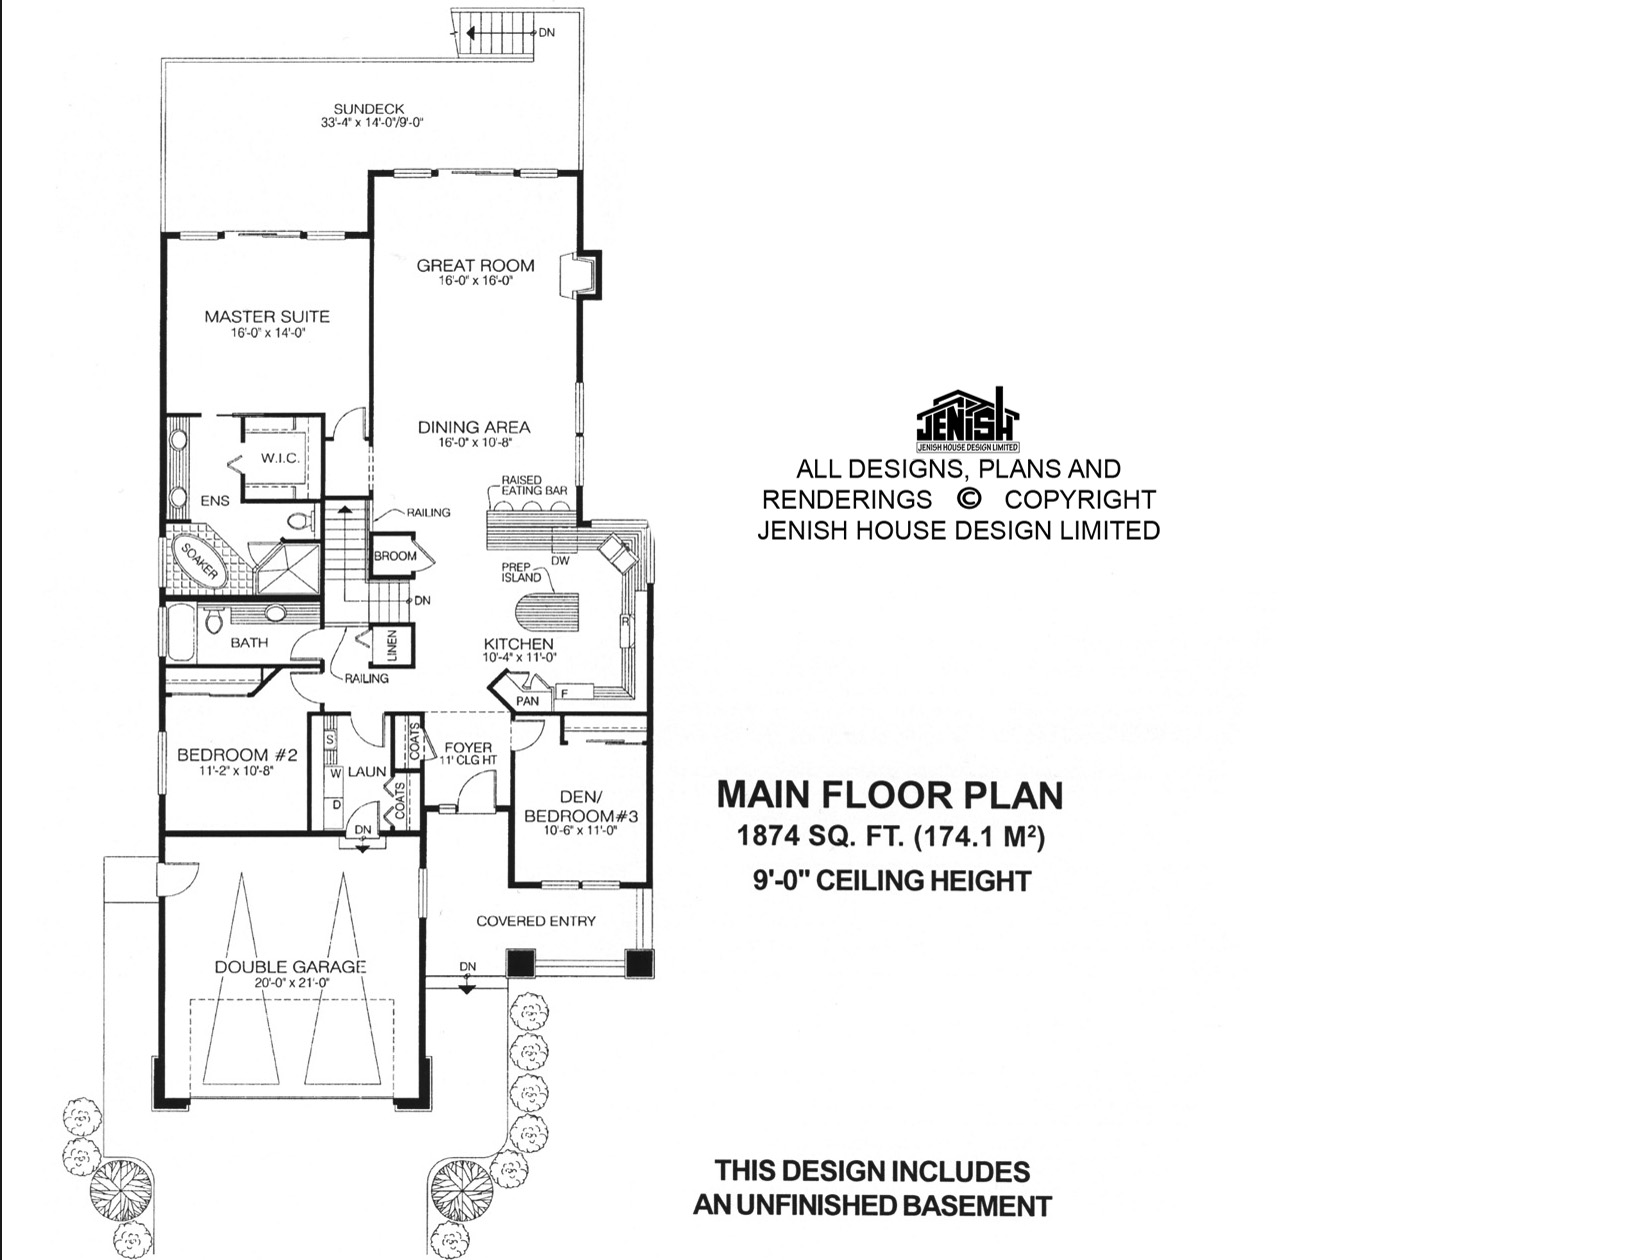
- Den/Study/Office
- Dining Room
- Great Room
- Kitchen Island
- Master Bedroom on Main Floor
- Walk-in Closet
Save
2 likes
- Total sq ft
- 1874
- Bedrooms
- 2 / 3
- Width × depth
- 39′8″ × 75′10″
Floor plan — 1-3-591B
Plan specifications
| Bedrooms | 2, 3, + Den |
|---|---|
| Floor Plan | Open Floor Plan, Unfinished Basement |
| Garage Spaces | 2 |
| Lot | Rear Sloping Lot, Rear View Lot, Small Lot |
| Patio/Deck | Sundeck/Balcony |
| Plan Category | Single Family |
| Storeys | Walk-out, 1 |
| Style | Craftsman |
| House Type/Structure | Straight Entry |
Foundation options: Walkout Basement, Inground Basement, Crawlspace, Slab
House plan
1-3-591B
From: $985.00
What’s included?
Plan Prices and Options
5 Copy Set
This includes 5 paper copies printed and shipped to you. Two copies marked for permit use and three copies marked for construction use.
Construction Package (5 + Single Build PDF)
This includes the 5 Copy Set and the Single Build PDF Only.
Construction PDF Only
A digital PDF of the house plan which includes a single build license.
Weatherproof Copy
One printed set of the construction drawings on water and tear resistant paper.
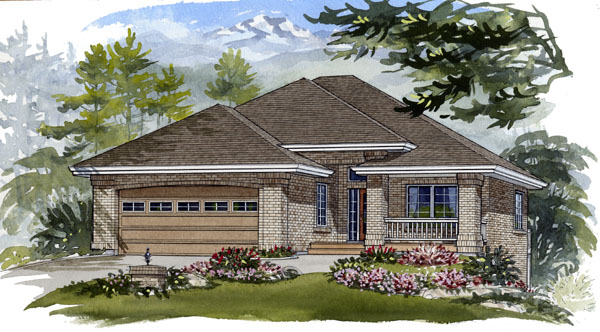
Suited to a lot with a sloping back yard, this convenient one-level plan features access to a raised rear sundeck from both the great room and the master bedroom. Nine-foot ceilings throughout add to the home’s open and airy feel. The great room is combined with the dining area, to make a large open space for entertaining guests and for family activities. A raised eating bar divides the dining area from the kitchen which boasts a central work island, an abundance of cupboards and an appealing corner window over the double sinks. The great room has a gas fireplace and ample space for home entertainment equipment. A covered porch entry protects the front door from foul weather. Just inside, the foyer leads directly into the kitchen. A den, or possible third bedroom, is situated to one side of the foyer. On the opposite side, a short hall leads to the laundry (with access to the double garage), a two-piece bathroom and the second bedroom. A staircase from the kitchen leads to the unfinished basement below. The master bedroom has sliding glass doors to the sundeck, an inviting spot to enjoy morning coffee in summer. A luxurious ensuite includes a walk-in closet, dual sinks, an angled soaker tub and a separate shower stall. The exterior may be clad in stucco or brick. A wood or metal railing creates a feeling of enclosure on the porch. The double garage has a window facing the porch and a door to the side yard. This home has 1,874 square feet of finished living space plus an unfinished basement. It measures 39 feet wide and 75 feet, 2 inches deep.
Related products






Make your plan your own.
Tell us about your property, your ideas, and the changes you have in mind. Our design team is here to help.
Prefer to talk? Call 1-888-458-9235.