
- Dining Room
- Great Room
- Kitchen Island
- Master Bedroom on Main Floor
- Walk-in Closet
Save
3 likes
- Total sq ft
- 1299
- Bedrooms
- 3
- Width × depth
- 48′0″ × 50′0″
Floor plan — 5-3-646
Plan specifications
| Bedrooms | 3 |
|---|---|
| Floor Plan | Open Floor Plan |
| Garage Spaces | 2 |
| Lot | Flat Lot |
| Patio/Deck | Covered Rear Porch/Deck |
| Plan Category | Single Family |
| Storeys | 1 |
| Style | Country/Farmhouse, Craftsman |
| House Type/Structure | Straight Entry |
Foundation options: Walkout Basement, Inground Basement, Crawlspace, Slab
House plan
5-3-646
From: $885.00
What’s included?
Plan Prices and Options
5 Copy Set
This includes 5 paper copies printed and shipped to you. Two copies marked for permit use and three copies marked for construction use.
Construction Package (5 + Single Build PDF)
This includes the 5 Copy Set and the Single Build PDF Only.
Construction PDF Only
A digital PDF of the house plan which includes a single build license.
Weatherproof Copy
One printed set of the construction drawings on water and tear resistant paper.
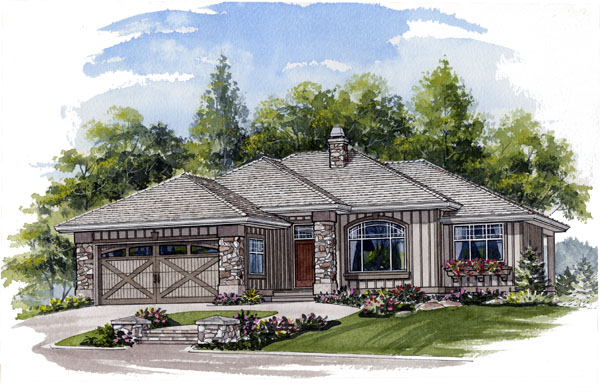
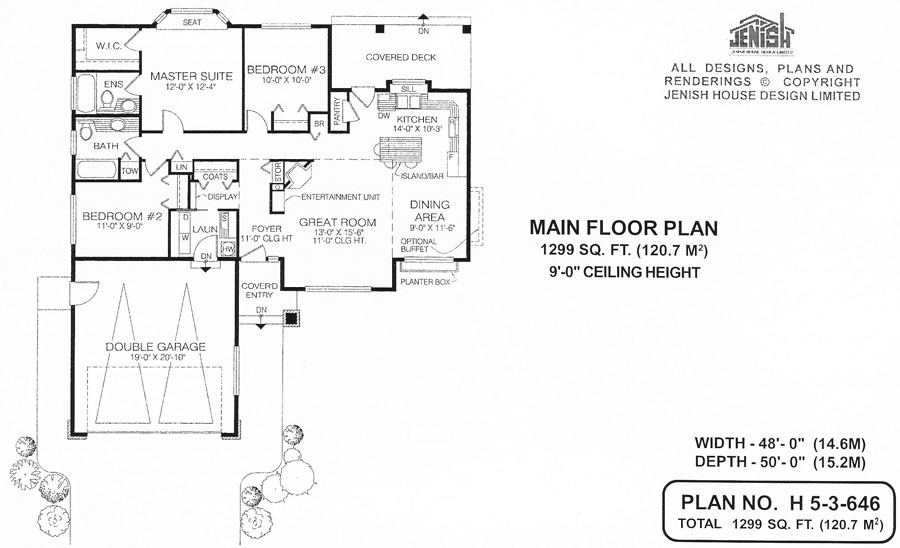
This compact design has plenty of flexible living space, all on one convenient level. A great room and adjoining dining room are open to the kitchen, making a spacious, multi-purpose area ideal for family gatherings and for casual entertaining. Eleven-foot high ceilings in the foyer and great room along with nine foot ceilings throughout the rest of the home add to the feeling of spaciousness. A corner fireplace with a built-in entertainment unit highlights the great room. In the dining area, an optional buffet provides added storage space. The kitchen boasts a greenhouse window, a big pantry cupboard and a rectangular work island with an eating bar. A covered deck off the kitchen is ideal for dining outdoors in summer. The master bedroom has a bayed window seat overlooking the back yard, a large walk-in closet and a three-piece ensuite. The second and third bedrooms share another three-piece bath. Retirees might use the third bedroom as a home office or hobby room. It could even be opened up to the master bedroom. Access from the house to the double garage is through the laundry room. The garage also has a door to the side yard. The exterior of this home is well detailed, with attractive stone and wood trim, a country style garage door and an arched window facing the street. This non-basement home measures 48 feet wide by 50 feet deep and has 1,299 square feet of living space.
Related products






Make your plan your own.
Tell us about your property, your ideas, and the changes you have in mind. Our design team is here to help.
Prefer to talk? Call 1-888-458-9235.