
- Den/Study/Office
- Dining Room
- Living Room
- Master Bedroom on Main Floor
- Nook/Breakfast Area
Save
1 like
- Total sq ft
- 1236
- Bedrooms
- 3
- Width × depth
- 35′8″ × 52′4″
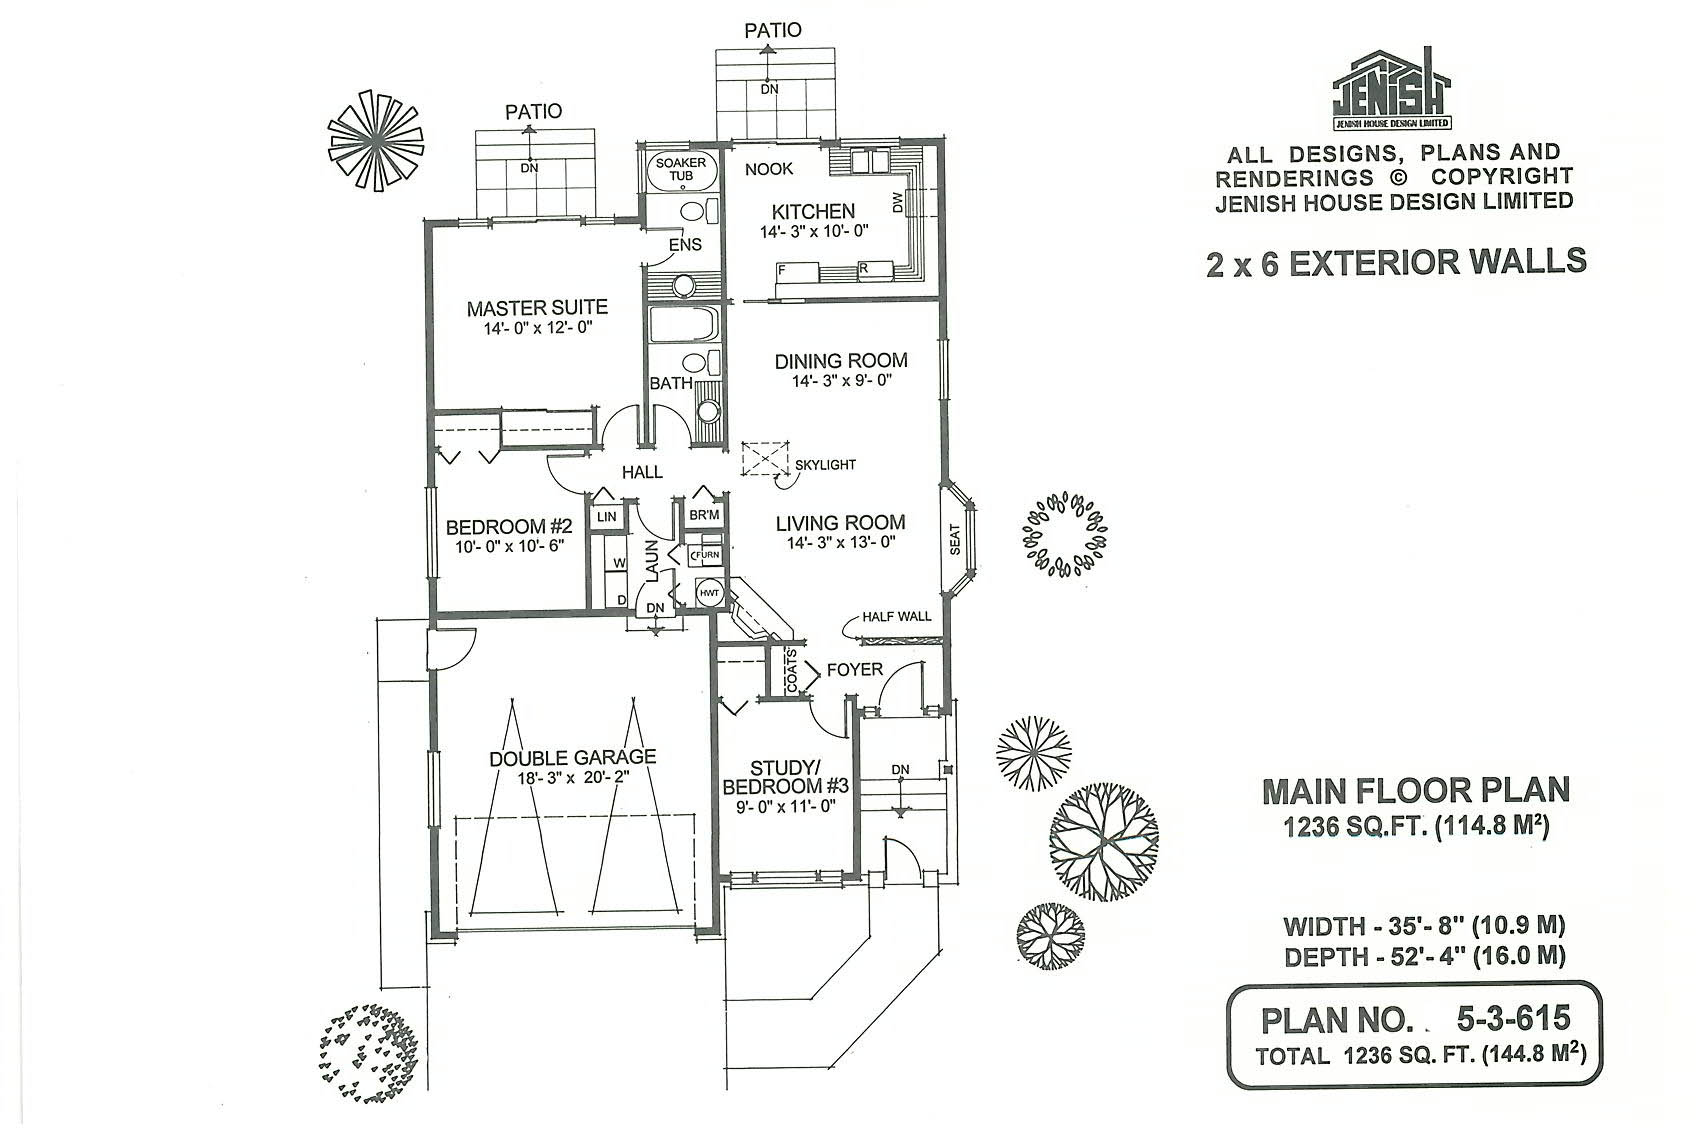
Floor plan — 5-3-615
Plan specifications
| Bedrooms | 3 |
|---|---|
| Floor Plan | Traditional Floor Plan |
| Garage Spaces | 2 |
| Lot | Corner Lot, Flat Lot, Small Lot |
| Patio/Deck | Patio |
| Plan Category | Single Family |
| Storeys | 1 |
| Style | Country/Farmhouse, Craftsman, Traditional |
| House Type/Structure | Straight Entry |
Foundation options: Walkout Basement, Inground Basement, Crawlspace, Slab
House plan
5-3-615
From: $885.00
What’s included?
Plan Prices and Options
5 Copy Set
This includes 5 paper copies printed and shipped to you. Two copies marked for permit use and three copies marked for construction use.
Construction Package (5 + Single Build PDF)
This includes the 5 Copy Set and the Single Build PDF Only.
Construction PDF Only
A digital PDF of the house plan which includes a single build license.
Weatherproof Copy
One printed set of the construction drawings on water and tear resistant paper.
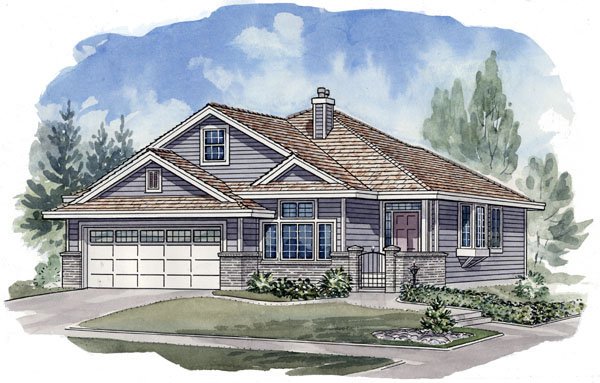
Designed to suit a narrower lot, this compact rancher is just 35 feet wide and would fit comfortably into any neighborhood. A low brick wall with an iron entry gate provides an attractive feature for the exterior and also creates a formal courtyard setting around the front covered entry. Directly to the left of the foyer, the den has a raised feature window that provides plenty of natural light. This room could be used as a home office or an optional third bedroom, if desired. The foyer opens to the living room a dining area beyond and is separated only by a half-wall. A corner gas fireplace and a bayed window seat add coziness and character to the living/dining area, which gains additional natural light from a central skylight. Behind the dining room, the kitchen has a window above the double sinks and the breakfast nook opens to the rear patio through sliding glass doors. The master suite has its own private patio and three-piece en suite with soaker tub. Leading off the central hallway are a secondary bedroom and a central three-piece bathroom. Broom and linen closets add valuable storage space off the laundry room and make sure that every square foot of space is put to valuable use in this non-basement home. The house is 35 feet, 8inches wide and 52 feet, 4 inches deep with 1,236 square feet of living space. Partial brick and horizontal siding with cedar shakes combine for a simple, clean-looking exterior.
Related products






Make your plan your own.
Tell us about your property, your ideas, and the changes you have in mind. Our design team is here to help.
Prefer to talk? Call 1-888-458-9235.