
- Bonus Room/Loft
Save
2 likes
- Total sq ft
- 408
- Width × depth
- 28′0″ × 24′0″
Floor plan — 14-1-254
Plan specifications
| Garage Spaces | 2 |
|---|---|
| Lot | Flat Lot |
| Plan Category | Garage |
| Storeys | 2 |
| Style | Traditional |
| House Type/Structure | Garage / Coach House |
House plan
14-1-254
From: $350.00
What’s included?
Plan Prices and Options
5 Copy Set
This includes 5 paper copies printed and shipped to you. Two copies marked for permit use and three copies marked for construction use.
Construction Package (5 + Single Build PDF)
This includes the 5 Copy Set and the Single Build PDF Only.
Construction PDF Only
A digital PDF of the house plan which includes a single build license.
Weatherproof Copy
One printed set of the construction drawings on water and tear resistant paper.
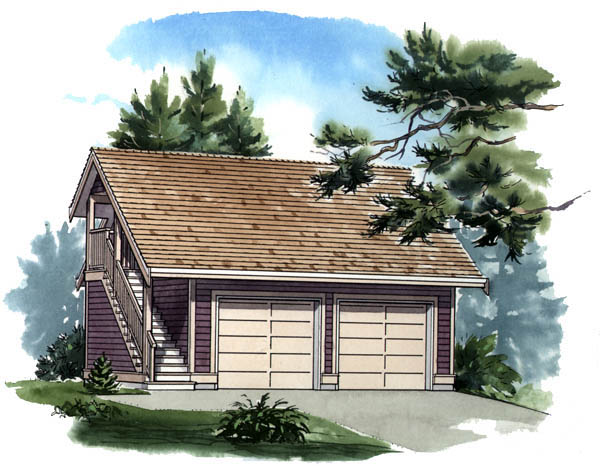
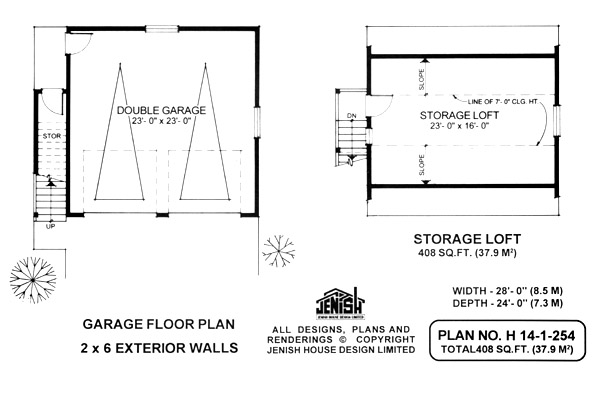
This double garage plan comes with a bonus in the form of an upstairs loft with sloping ceilings. The extra storage space offered by the loft is sure to delight any homeowner This will be the ideal place to store ski equipment in the summer or golf clubs in the winter as well as suitcases and all those bulky items that take up valuable space in the home. The garage itself features two-car single-entry doors and stairs on the side lead up to the loft. The neat, compact design with its sloping roof will complement many different house styles. The garage is 28 feet wide and 24 feet deep and the storage loft offers 408 square feet of space.
Related products






Make your plan your own.
Tell us about your property, your ideas, and the changes you have in mind. Our design team is here to help.
Prefer to talk? Call 1-888-458-9235.