
- Dining Room
- Family Room
- Living Room
- Master Bedroom on Main Floor
Save
1 like
- Total sq ft
- 1012
- Bedrooms
- 1
- Width × depth
- 29′6″ × 41′0″
Floor plan — 10-1-180
Plan specifications
| Bedrooms | 1 |
|---|---|
| Floor Plan | Traditional Floor Plan, Unfinished Basement |
| Garage Spaces | None |
| Lot | Flat Lot, Rear Sloping Lot, Rear View Lot |
| Patio/Deck | Covered Porch/Deck, Sundeck/Balcony |
| Plan Category | Single Family |
| Storeys | 2 |
| Style | Contemporary |
| House Type/Structure | Recreational Homes |
House plan
10-1-180
From: $785.00
What’s included?
Plan Prices and Options
5 Copy Set
This includes 5 paper copies printed and shipped to you. Two copies marked for permit use and three copies marked for construction use.
Construction Package (5 + Single Build PDF)
This includes the 5 Copy Set and the Single Build PDF Only.
Construction PDF Only
A digital PDF of the house plan which includes a single build license.
Weatherproof Copy
One printed set of the construction drawings on water and tear resistant paper.
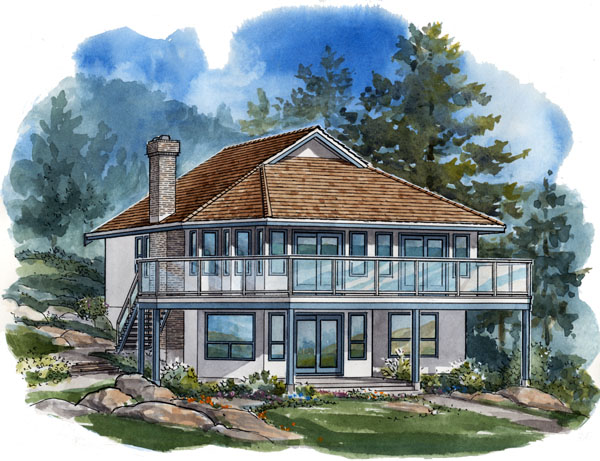
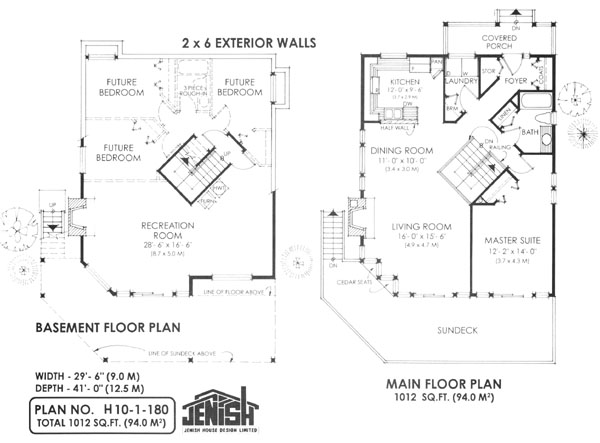
This vacation home has one element that all homeowners hope for in their recreational getaway -an abundance of glass to bring in the light and open up the view from every aspect. The design includes one bedroom but three additional bedrooms are roughed-in on the basement level, offering the utmost flexibility for expansion to any degree desired. An oversized sun deck wraps around the front and side of the house with access from both the master suite and the living room. Certainly, homeowners and visitors will be drawn outside to enjoy the summer days and evenings. A stepped wall in the living room provides the layout for built-in cedar seats on the outside -an intriguing design feature for the sun deck that alternatively could be put to use as planter boxes, if preferred. The open floor plan flows easily from one room to another and is ideally designed for a holiday home. The spacious living room flows into the dining room, which is separated by a half-wall from the U-shaped kitchen, fitted with a corner pantry. A central hallway leads to a generous-sized laundry room, storage space and a coat cupboard. Amain, three-piece bathroom also includes the linen cupboard. The master suite at the front of the house is an extra-Iarge space that will seem just like home. Sliding glass doors open on to the sun deck for instant enjoyment of sunrise or sunset. Those sliding doors could be changed to more formal french doors, if these are better suited to the interior furnishings. Of course, all vacation homes should have a recreation room, and this one is a huge space that will provide the venue to enjoy games, TV and music and all family pastimes. Because it is on ground level, you’ll be able to walk straight out to the beach or the hot tub from this room. A gas fireplace will keep the room warm and cosy during the winter. In the unfinished area of the basement, roughed-in bedroom layouts are all ready to be finished when needed. The house is 29 feet, 6 inches wide and 41 feet deep with 1 ,012 square feet of living space and the unfinished basement.
Related products






Make your plan your own.
Tell us about your property, your ideas, and the changes you have in mind. Our design team is here to help.
Prefer to talk? Call 1-888-458-9235.