
- Dining Room
- Family Room
- Kitchen Island
- Living Room
- Master Bedroom on Upper Floor
- Nook/Breakfast Area
Save
3 likes
- Total sq ft
- 1982
- Bedrooms
- 4
- Width × depth
- 25′0″ × 47′8″
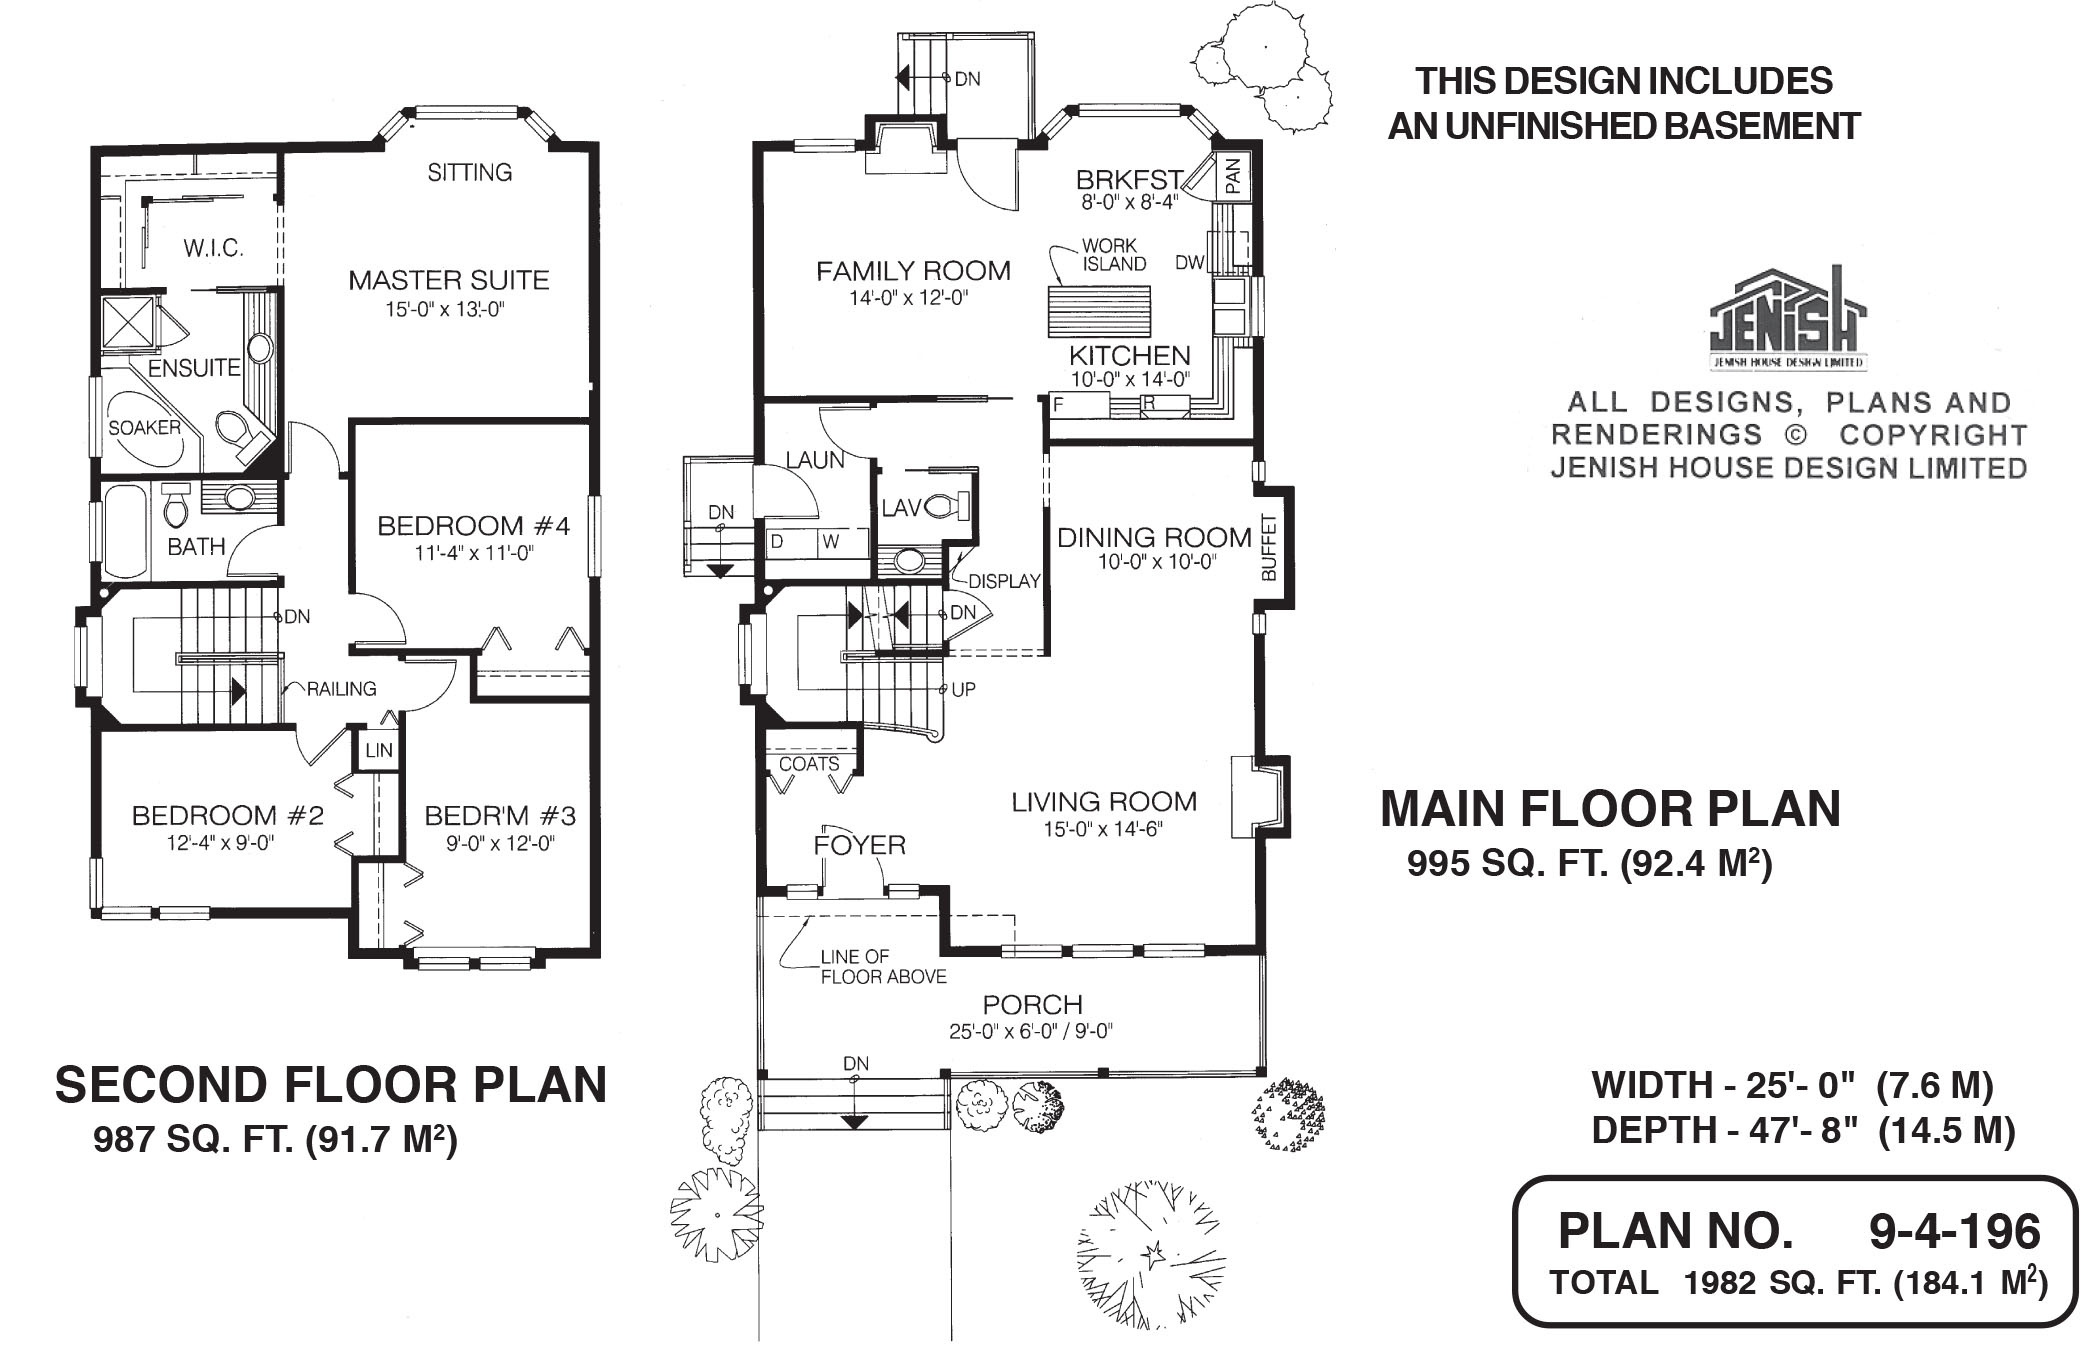
Floor plan — 9-4-196
Plan specifications
| Bedrooms | 4 |
|---|---|
| Floor Plan | Traditional Floor Plan, Unfinished Basement |
| Garage Spaces | None |
| Lot | Corner Lot, Flat Lot, Small Lot |
| Patio/Deck | Covered Porch/Deck |
| Plan Category | Single Family |
| Storeys | 2 |
| Style | Country/Farmhouse, Craftsman, Victorian |
| House Type/Structure | Narrow Lot |
House plan
9-4-196
From: $985.00
USD prices are estimates. Checkout is charged in CAD.
What’s included?
Plan Prices and Options
5 Copy Set
This includes 5 paper copies printed and shipped to you. Two copies marked for permit use and three copies marked for construction use.
Construction Package (5 + Single Build PDF)
This includes the 5 Copy Set and the Single Build PDF Only.
Construction PDF Only
A digital PDF of the house plan which includes a single build license.
Weatherproof Copy
One printed set of the construction drawings on water and tear resistant paper.
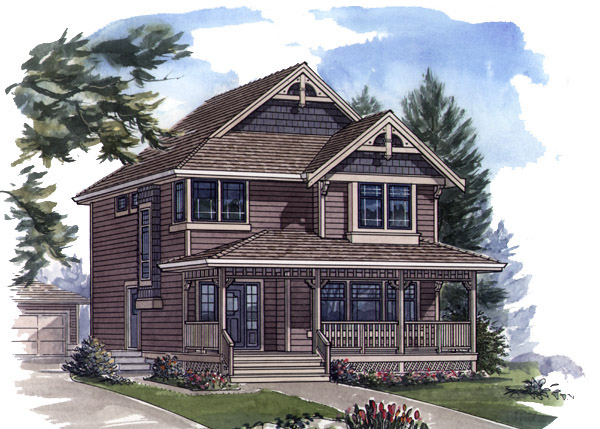
Inside the heritage-style, turn-of-the-century exterior of this delightful design is a thoroughly modern-day interior. Decorative brackets and ladder details add character and charm to the large porch, which provides plenty of room for chairs and tables to relax during the afternoon or after dinner. The open foyer provides an immediate view of the living room, with a gas fireplace to enjoy during the cooler evenings. A decorative stair railing highlights the foyer and the living room. The dining area with buffet space is an extension of the living room. Dropped ceilings add a custom design detail along the main hall and entrance to the dining room. The gourmet kitchen is located at the rear of the house with a central work island, pantry and bayed breakfast nook. The adjacent family room also has a gas fireplace and provides access to the back yard. A two-piece powder room and laundry suite are given access to the side yard. A decorative window along the staircase enhances the historical aspects of this design. The master suite is privately situated with a delightful bayed sitting area just the place to enjoy a book before bedtime or to read the paper along with a cup of coffee in the morning. The oversized walk-in closet has enough space for a dressing area and a four-piece en suite bathroom includes a corner soaker tub and corner shower stall. Three other bedrooms share a three-piece bathroom. The exterior is finished with wood or vinyl siding and highlighted by shake accents, decorative window treatments and heritage-style detailing. The house is 25 feet wide and 47 feet, 8 inches deep with 1,982 square feet of living space and an unfinished basement.
Related products






Make your plan your own.
Tell us about your property, your ideas, and the changes you have in mind. Our design team is here to help.
Prefer to talk? Call 1-888-458-9235.