
- Dining Room
- Family Room
- Living Room
- Master Bedroom on Upper Floor
- Nook/Breakfast Area
Save
2 likes
- Total sq ft
- 2060
- Bedrooms
- 4
- Width × depth
- 26′0″ × 42′0″
Floor plan — 9-4-191

Plan specifications
| Bedrooms | 4 |
|---|---|
| Floor Plan | Traditional Floor Plan, Unfinished Basement |
| Garage Spaces | None |
| Lot | Flat Lot, Small Lot |
| Patio/Deck | Patio |
| Plan Category | Single Family |
| Storeys | 2 |
| Style | Colonial, Craftsman, Victorian |
| House Type/Structure | Narrow Lot |
House plan
9-4-191
From: $1,065.00
What’s included?
Plan Prices and Options
5 Copy Set
This includes 5 paper copies printed and shipped to you. Two copies marked for permit use and three copies marked for construction use.
Construction Package (5 + Single Build PDF)
This includes the 5 Copy Set and the Single Build PDF Only.
Construction PDF Only
A digital PDF of the house plan which includes a single build license.
Weatherproof Copy
One printed set of the construction drawings on water and tear resistant paper.
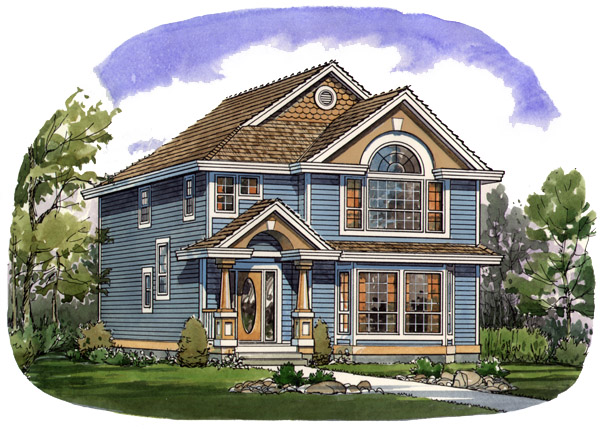
This 26-foot-wide home is the ideal plan to fulfil the demands of a narrow city lot. As well as conforming to the various specifications set out by local building departments, the two-storey design offers a comfortable and livable family plan with the luxury of four bedrooms. A delightful bay window adds character and creates a bright and open floor plan in the living room. A direct vent fireplace provides a cosy focus for a comfortable atmosphere especially in the winter months. The good-sized dining room, open to the living room, features decorative pillars that create a separation point between these entertaining areas and the main hallway. A large window brings in plenty of natural light. Towards the rear of the home, the family area and kitchen are sure to be a natural gathering place, with an abundance of glass and sliding glass doors leading on to a patio – the perfect place for outdoor eating in the summertime. The breakfast area will accommodate casual family meals and is conveniently placed just a countertop away from the kitchen. Upstairs, all four bedrooms are exceptionally large for a 26-foot-wide home. A four-piece main bathroom has a double sink vanity as well as a built-in linen closet. The expansive master suite has an attractive sloping ceiling and an arctop, multi-paned clerestory window to take in the view. A four-piece en suite includes a separate shower enclosure and soaker tub. An in-ground basement adds extra square footage for storage or recreation space. The exterior of the home is shown in heritage styling but may be modified to suit a slightly different style, if desired to blend in with the theme of the neighbourhood. The house is 26 feet wide and 42 feet deep with 2,060 square feet and an unfinished basement.
Related products






Make your plan your own.
Tell us about your property, your ideas, and the changes you have in mind. Our design team is here to help.
Prefer to talk? Call 1-888-458-9235.