
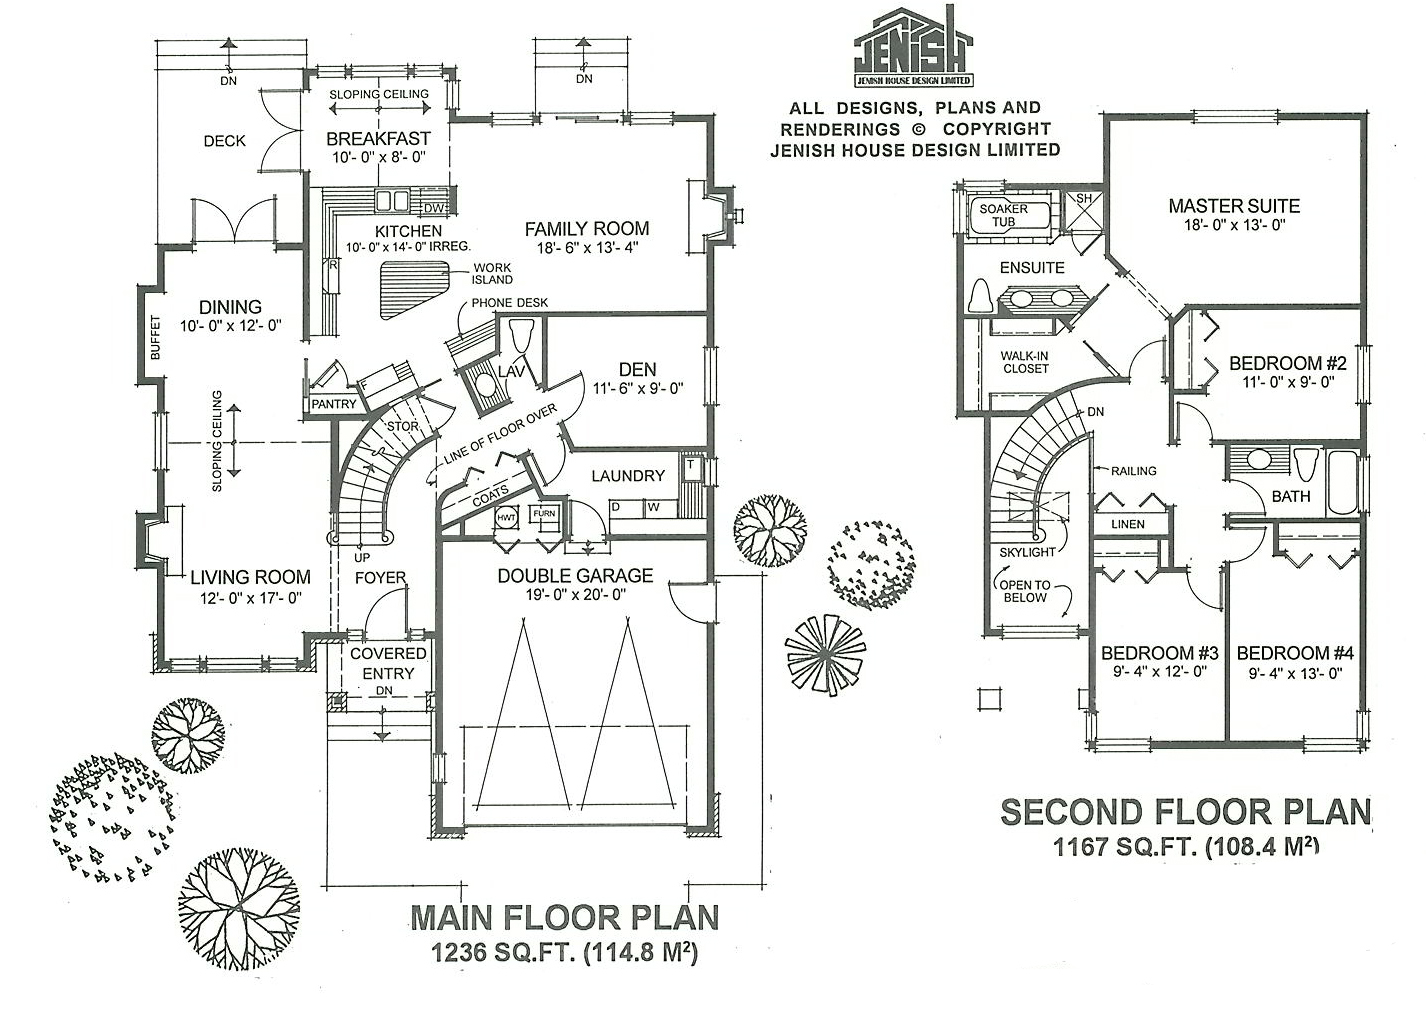
- Den/Study/Office
- Dining Room
- Family Room
- Kitchen Island
- Living Room
- Master Bedroom on Upper Floor
- Nook/Breakfast Area
- Walk-in Closet
Save
1 like
- Total sq ft
- 2403
- Bedrooms
- 4
- Width × depth
- 40′4″ × 54′10″
Floor plan — 7-4-846
Plan specifications
| Bedrooms | 4, + Den |
|---|---|
| Floor Plan | Traditional Floor Plan, Unfinished Basement |
| Garage Spaces | 2 |
| Lot | Corner Lot, Flat Lot, Rear View Lot |
| Patio/Deck | Sundeck/Balcony |
| Plan Category | Single Family |
| Storeys | 2 |
| Style | Contemporary, West Coast Contemporary |
| House Type/Structure | Two Storey |
Foundation options: Walkout Basement, Inground Basement, Crawlspace, Slab
House plan
7-4-846
From: $1,065.00
What’s included?
Plan Prices and Options
5 Copy Set
This includes 5 paper copies printed and shipped to you. Two copies marked for permit use and three copies marked for construction use.
Construction Package (5 + Single Build PDF)
This includes the 5 Copy Set and the Single Build PDF Only.
Construction PDF Only
A digital PDF of the house plan which includes a single build license.
Weatherproof Copy
One printed set of the construction drawings on water and tear resistant paper.
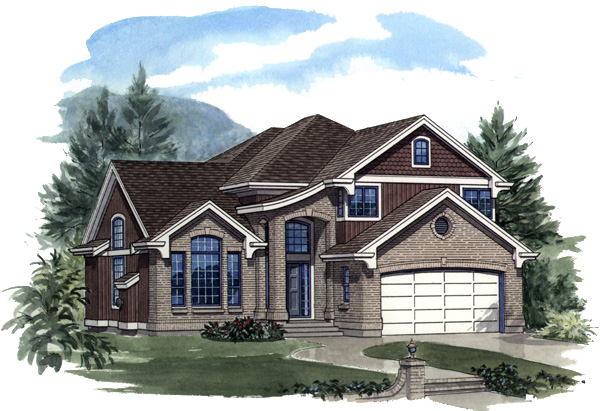
Estate living at its best is presented within the stately exterior of this practical plan. The high, covered entry opens into an inviting foyer with a stunning curved staircase, which serves as the focal point as well as access to the upper floor. A decorative pass-through leads into the formal living and dining areas with a vaulted ceiling, a gas fireplace, a useful buffet space and french doors off the dining room that offer access to the sun deck. The spacious kitchen boasts an oversized work island, a pantry and a convenient telephone desk. The family room also enjoys the addition of a gas fireplace and the adjoining breakfast room has a sloping ceiling, a bayed window and french doors to the sun deck that combine to make this a particularly inviting area for informal meals. The secluded den/library make this small room a delightful and private space to escape for a quiet read. The powder room and large laundry room are conveniently placed for access to the kitchen or from the garage. Upstairs, the spacious master suite has a luxurious en suite with a double vanity, a soaker tub and a corner shower stall. A huge walk-in closet is placed just off the entry to the master suite. Three additional bedrooms share the main hall bathroom. The exterior is highlighted by brick with board and batten accents. The house is 40 feet, 4 inches wide and 54 feet, 10 inches deep with 2,403 square feet of living space.
Related products






Make your plan your own.
Tell us about your property, your ideas, and the changes you have in mind. Our design team is here to help.
Prefer to talk? Call 1-888-458-9235.