
- Den/Study/Office
- Dining Room
- Great Room
- Kitchen Island
- Master Bedroom on Upper Floor
- Nook/Breakfast Area
- Walk-in Closet
Save
0 likes
- Total sq ft
- 2419
- Bedrooms
- 3
- Width × depth
- 46′8″ × 52′4″
Floor plan — 7-3-883
Plan specifications
| Bedrooms | 3, + Den |
|---|---|
| Floor Plan | Open Floor Plan, Unfinished Basement |
| Garage Spaces | 2 |
| Lot | Flat Lot, Rear View Lot |
| Patio/Deck | Covered Porch/Deck, Covered Rear Porch/Deck, Sundeck/Balcony |
| Plan Category | Single Family |
| Storeys | 2 |
| Style | Country/Farmhouse, Craftsman, Victorian |
| House Type/Structure | Two Storey |
Foundation options: Walkout Basement, Inground Basement, Crawlspace, Slab
House plan
7-3-883
From: $1,065.00
What’s included?
Plan Prices and Options
5 Copy Set
This includes 5 paper copies printed and shipped to you. Two copies marked for permit use and three copies marked for construction use.
Construction Package (5 + Single Build PDF)
This includes the 5 Copy Set and the Single Build PDF Only.
Construction PDF Only
A digital PDF of the house plan which includes a single build license.
Weatherproof Copy
One printed set of the construction drawings on water and tear resistant paper.
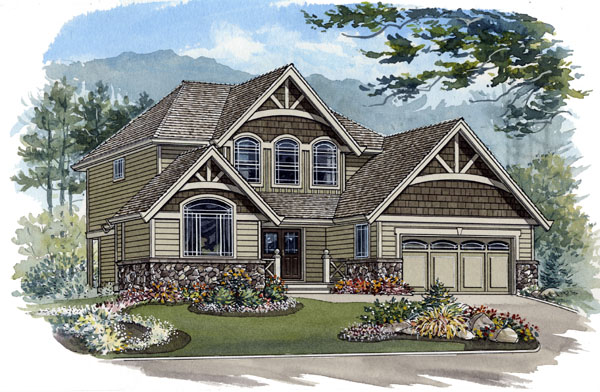
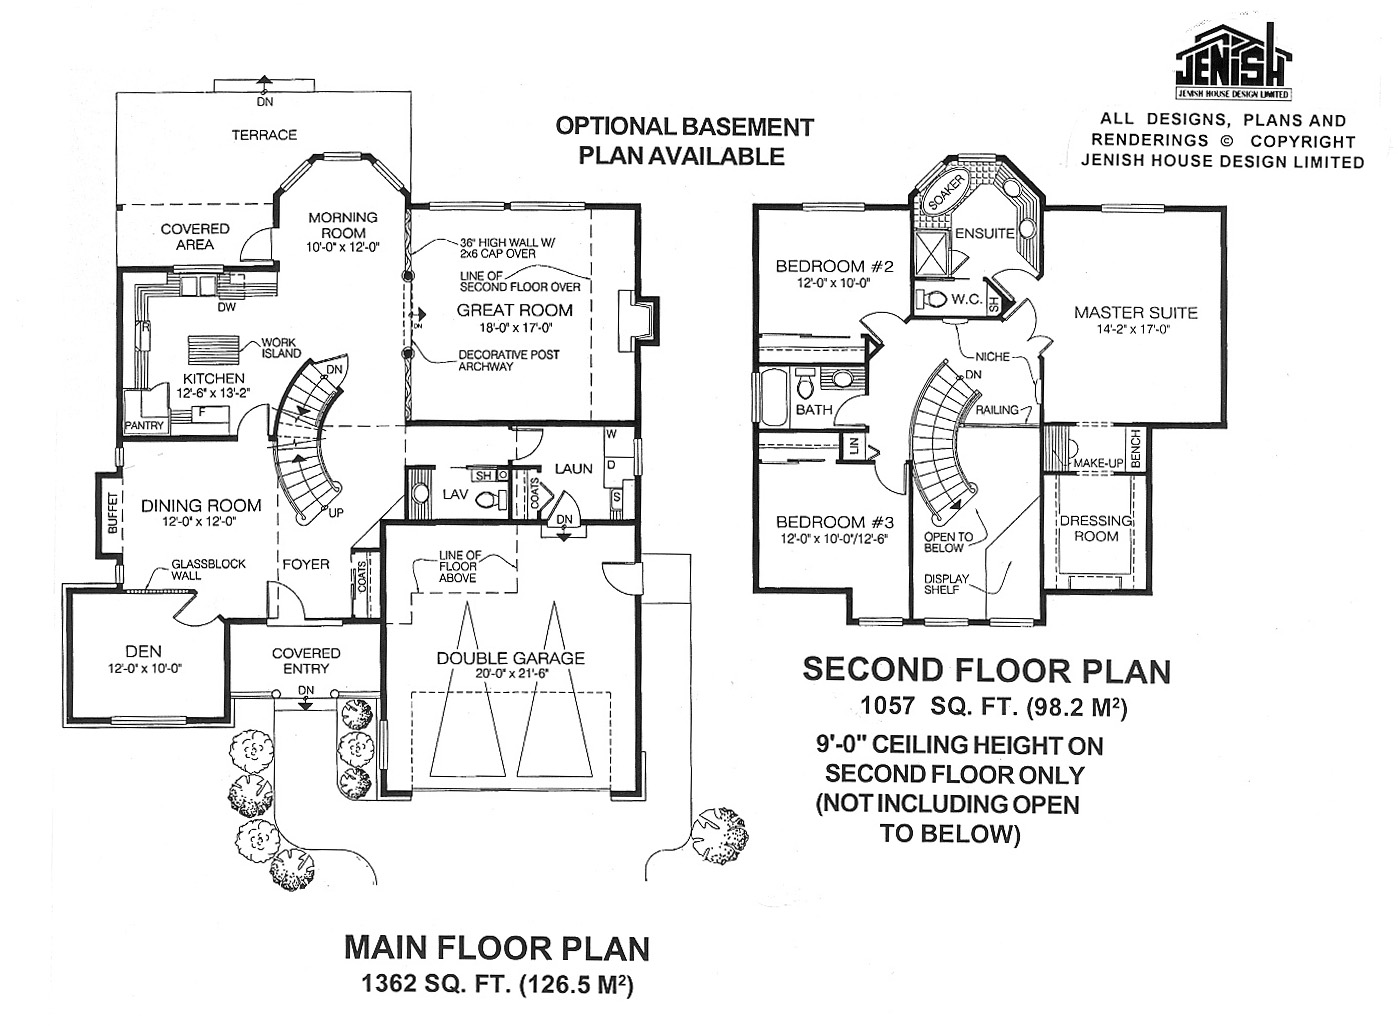
This splendid executive-style home is filled with the features that are on the wish-list of today’s mature families. With more than 2,400 square feet of space, there is room to spare for comfortable living arrangements – members of this family will never get in one another’s way The raised entrance leads into a two-storey foyer, offering a dramatic welcome to visitors as they step into the house . A good-sized den at the front is ideally situated to serve as a home office, but it could be put to any use desired by members of the family. A glass-block wall separates the den from the dining room and offers an attractive design element at the same time. The large kitchen includes the features to encourage all the family to try their hand at preparing the meals. There is plenty of cupboard and countertop space, a central work island and a pantry for storing canned and dry goods. The morning room is set into a large bay window and it’s easy to see this attractive area will be the popular spot for all informal meals. A door provides access to the large terrace, which expands its use by offering a covered area as well as an open-to-the-sky sun deck. Entry into the great room is through an archway framed by decorative posts with three-foot walls on either side. One side of the great room and the gas fireplace are open to the floor above, further emphasizing the spaciousness of this area. Laundry and powder rooms complete the main-floor layout. A curving staircase from the foyer leads to the central hallway on the second level, where double doors open to the sumptuous master suite -a private retreat with all the bells and whistles to delight any homeowner. The bedroom itself is quite large enough to accommodate a sitting area by the window. Off the bedroom is a make-up room, which leads into a dressing room. The en suite bathroom, set into a bay, includes a double vanity, a soaker tub and free-standing shower, Bedrooms two and three are separated by the three-piece bathroom they share. A large display shelf adds design interest at the front of this level. which is open to the foyer below. The double garage has a good-Iooking, four-panel main door with a side door as well as access to the house through the laundry room . The exterior is finished in horizontal siding with stone features and shakes in the roof peaks. The house is 46 feet, 8 inches wide and 52 feet. 4 inches deep with 2,419 square feet of living space and an optional basement.
Related products






Make your plan your own.
Tell us about your property, your ideas, and the changes you have in mind. Our design team is here to help.
Prefer to talk? Call 1-888-458-9235.